










Arche Residences
Project general facts
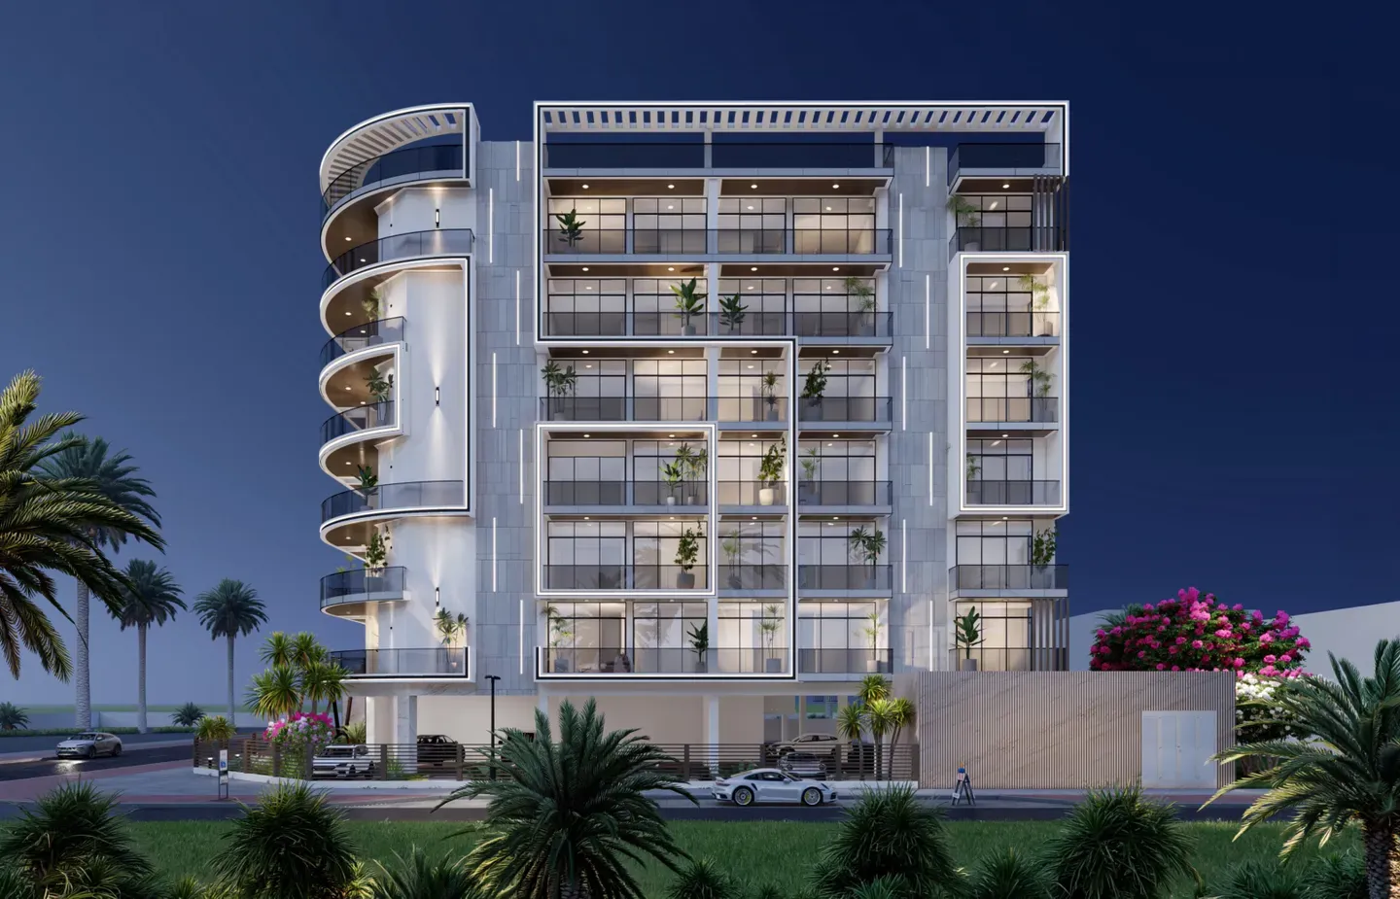
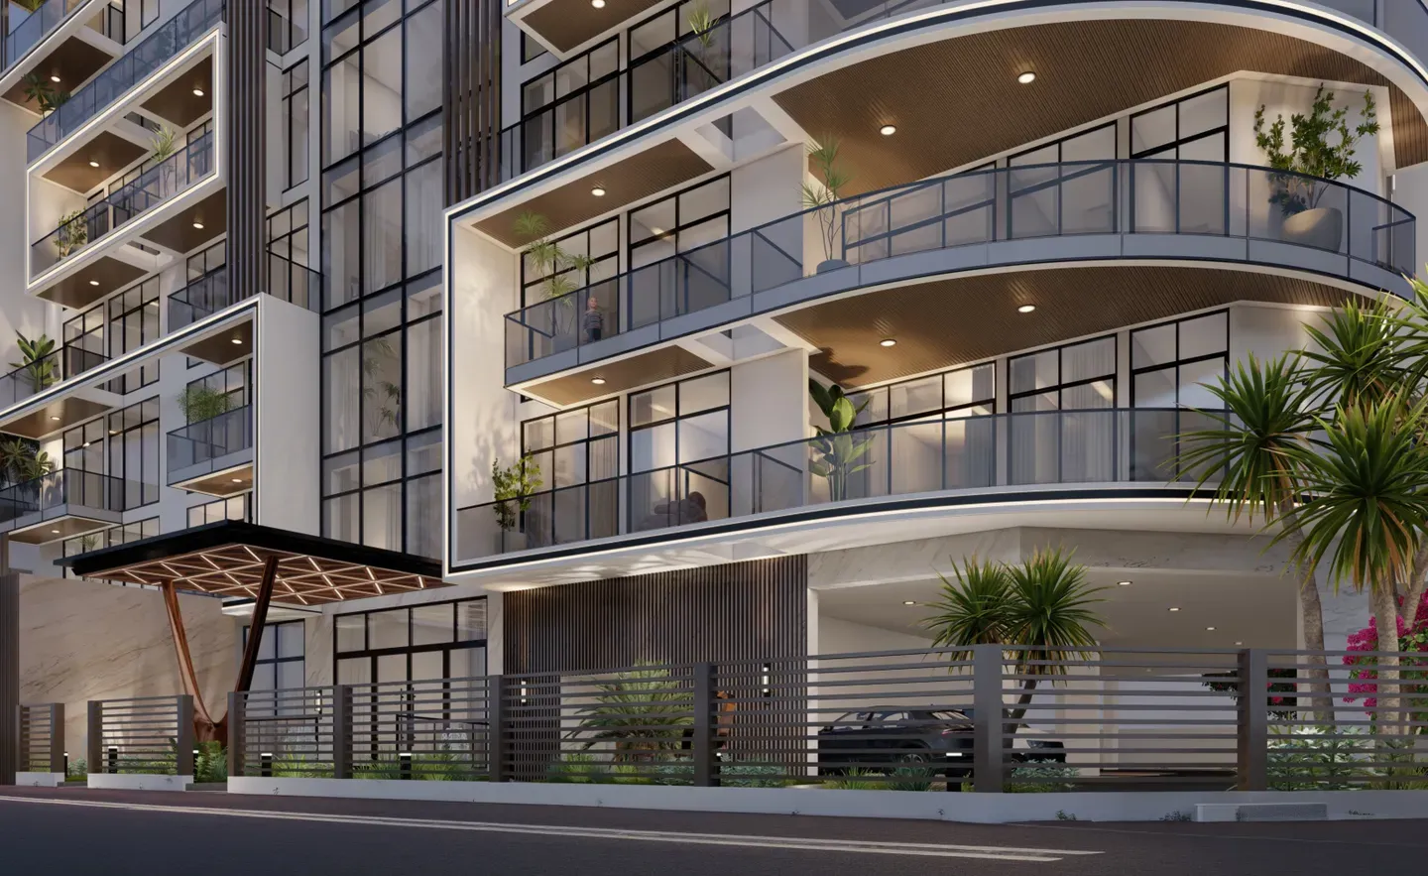
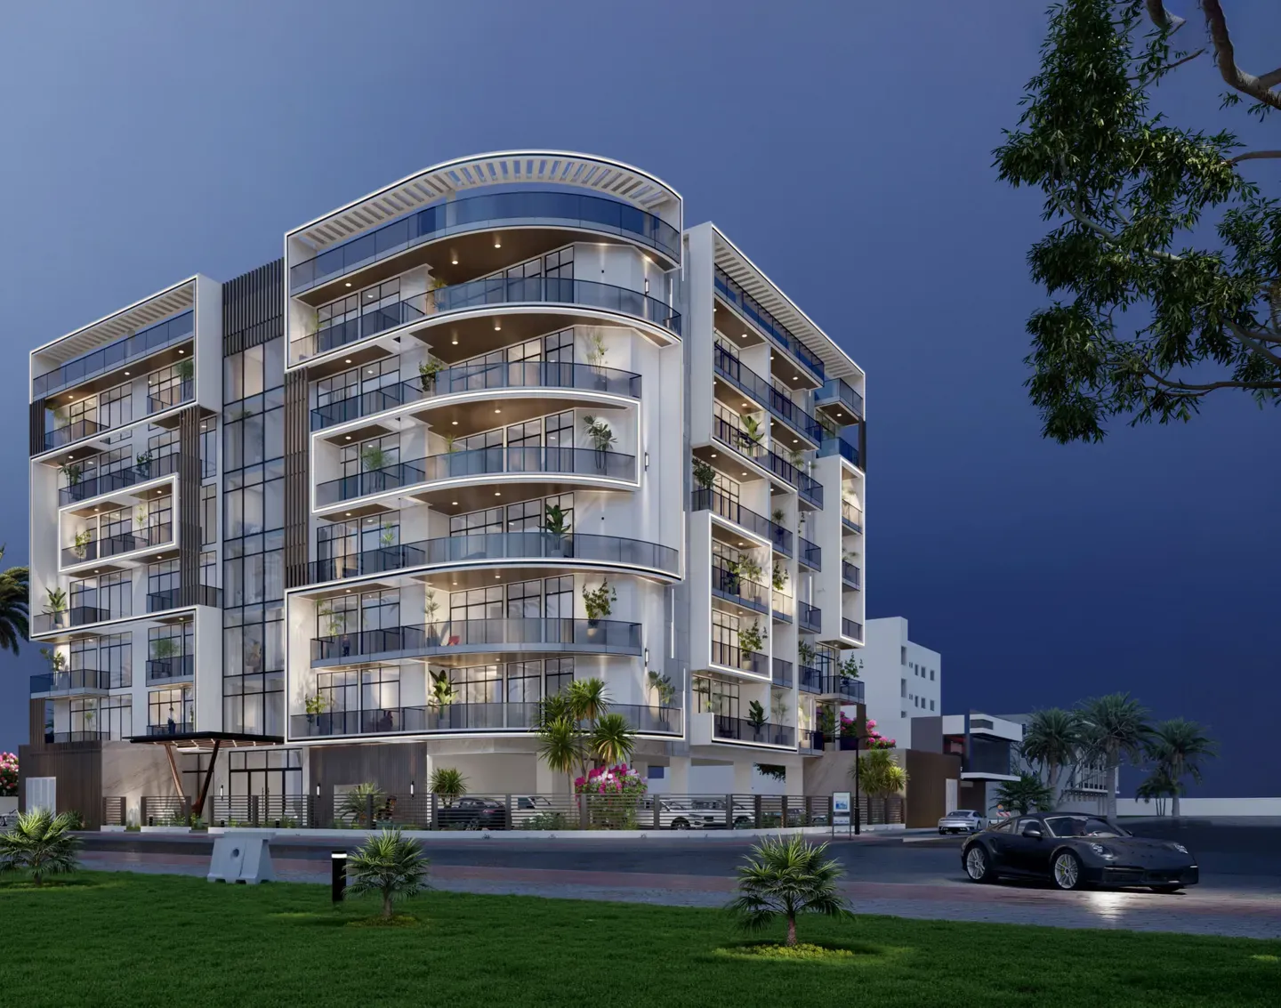
Arche Residences is a contemporary low-rise residential development by Evera, defined by a distinctive architectural language that combines clean modern geometry with softer, curved forms. The façade is articulated by crisp white frames, sculptural projecting volumes and rounded balconies, creating a dynamic rhythm across the building while maintaining a refined and cohesive appearance. Floor-to-ceiling glazing brings generous natural light into the residences and strengthens the connection between the interiors and the landscaped surroundings, while deep balconies, elegant glass balustrades, vertical aluminium elements and pergola structures add both visual character and practical shading. The architecture is complemented by a carefully landscaped setting with mature palms, ornamental planting and flowering greenery, creating a calm residential atmosphere from the moment of arrival.
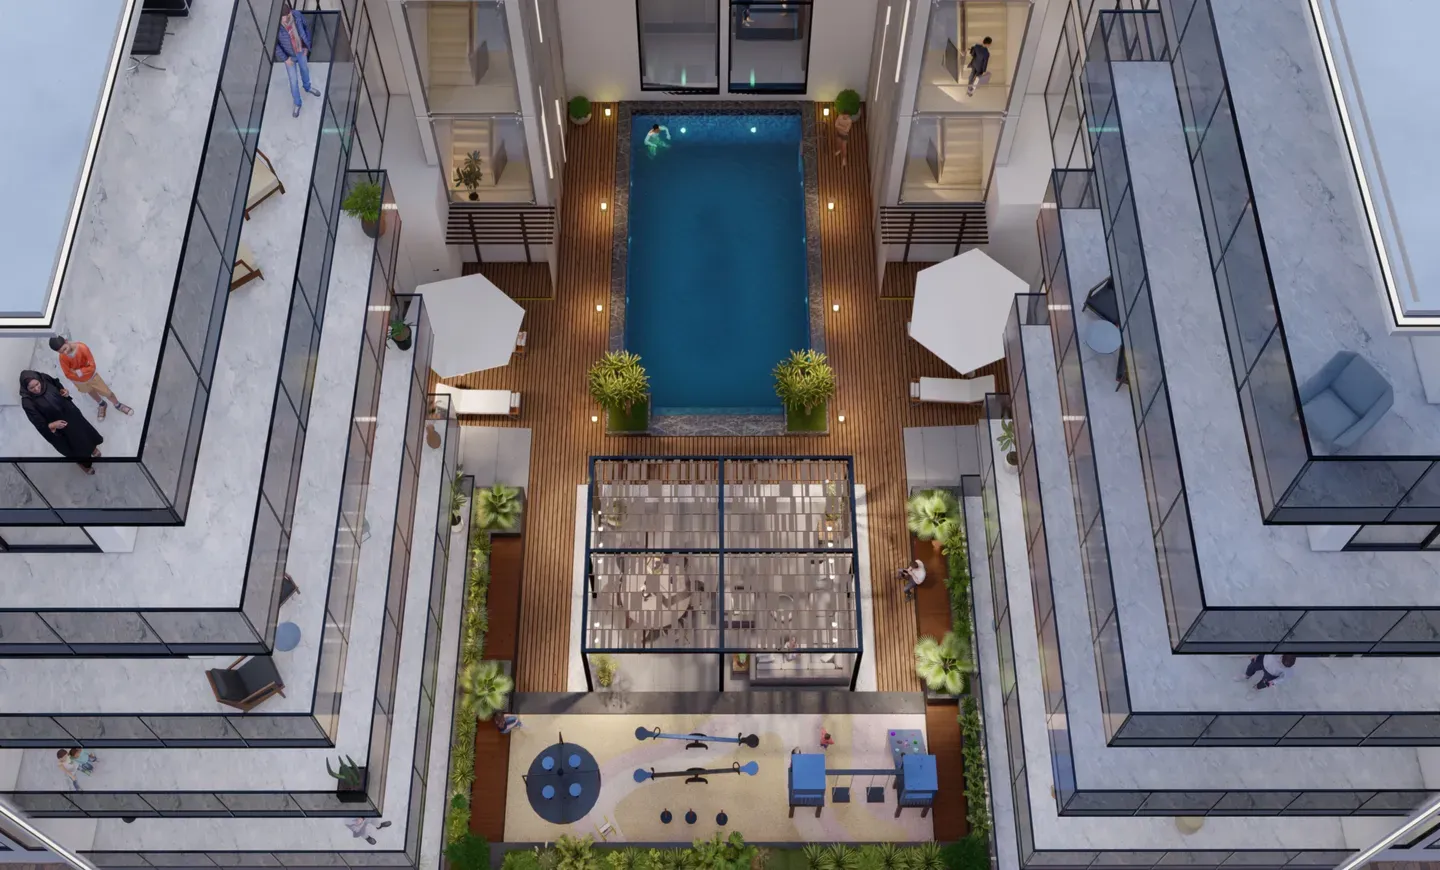
The lifestyle concept at Arche Residences centres around everyday comfort, relaxation and community, with amenities designed for both active routines and informal socialising. Residents have access to a swimming pool with family cabanas, landscaped outdoor areas and pergola-shaded spaces, together with a dedicated children’s play area, barbecue facilities and a resident lounge. Wellness and recreation are supported by a shared gym and yoga area, while an outdoor cinema creates an additional setting for relaxed evenings and community gatherings. The development also provides resident parking, a welcoming lobby and controlled access with security, creating a comfortable and well-organised residential environment.
The residences are planned around bright, practical interiors that make full use of the building’s extensive glazing and private outdoor spaces. Open-plan living and dining areas create a natural flow through the home, while contemporary kitchens are integrated into the main living spaces with a clean, functional aesthetic and furnished configurations. Selected layouts incorporate dedicated study or service spaces, while bedrooms are designed as more private zones with walk-in wardrobes and en-suite bathrooms, complemented by additional guest facilities in larger residences. Separate laundry or storage areas further support everyday functionality, while private balconies and terraces extend the living environment outdoors. Smart home technology is integrated into the residences, adding a contemporary layer of convenience to the overall design.
Location description and benefits
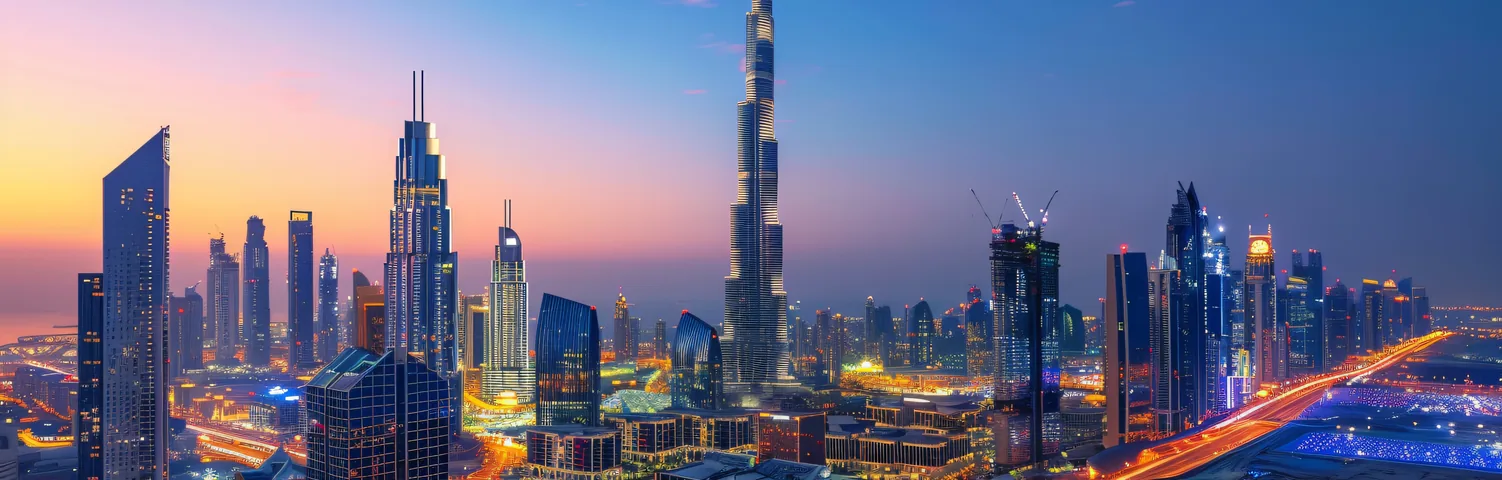
Dubai South - is a dynamic and strategically planned district located in the southern part of Dubai. It serves as a major hub for economic, commercial, and logistical activities, designed with a vision to support the growth of various industries. One of its standout features is its proximity to the Al Maktoum International Airport, the world's largest airport in terms of cargo volume, making it a key player in the global logistics and aviation sectors.
In addition to its logistical prowess, Dubai South is home to the Dubai Expo 2020 site, which served as a testament to the district's capacity to host large-scale global events. The Expo site has now transitioned into a legacy district, offering a wide range of amenities and infrastructure, including residential communities, educational institutions, and recreational facilities. Dubai South's commitment to sustainability is evident in its green initiatives, with a focus on eco-friendly urban planning and energy-efficient buildings.
Dubai South continues to grow as a thriving business and residential hub, attracting both international and local investors. Its strategic location, state-of-the-art infrastructure, and diverse range of opportunities make it a compelling destination for businesses and individuals alike, contributing to the ongoing development and economic diversification of Dubai.
 Starting Price
 990,900.99
 Location
 Type
Available Units
990,901
1,389,848
Facilities


Location
Portfolio
Payment Plan
Payment Plan for 1BR

