








.png)


Azizi Emerald
Project general facts
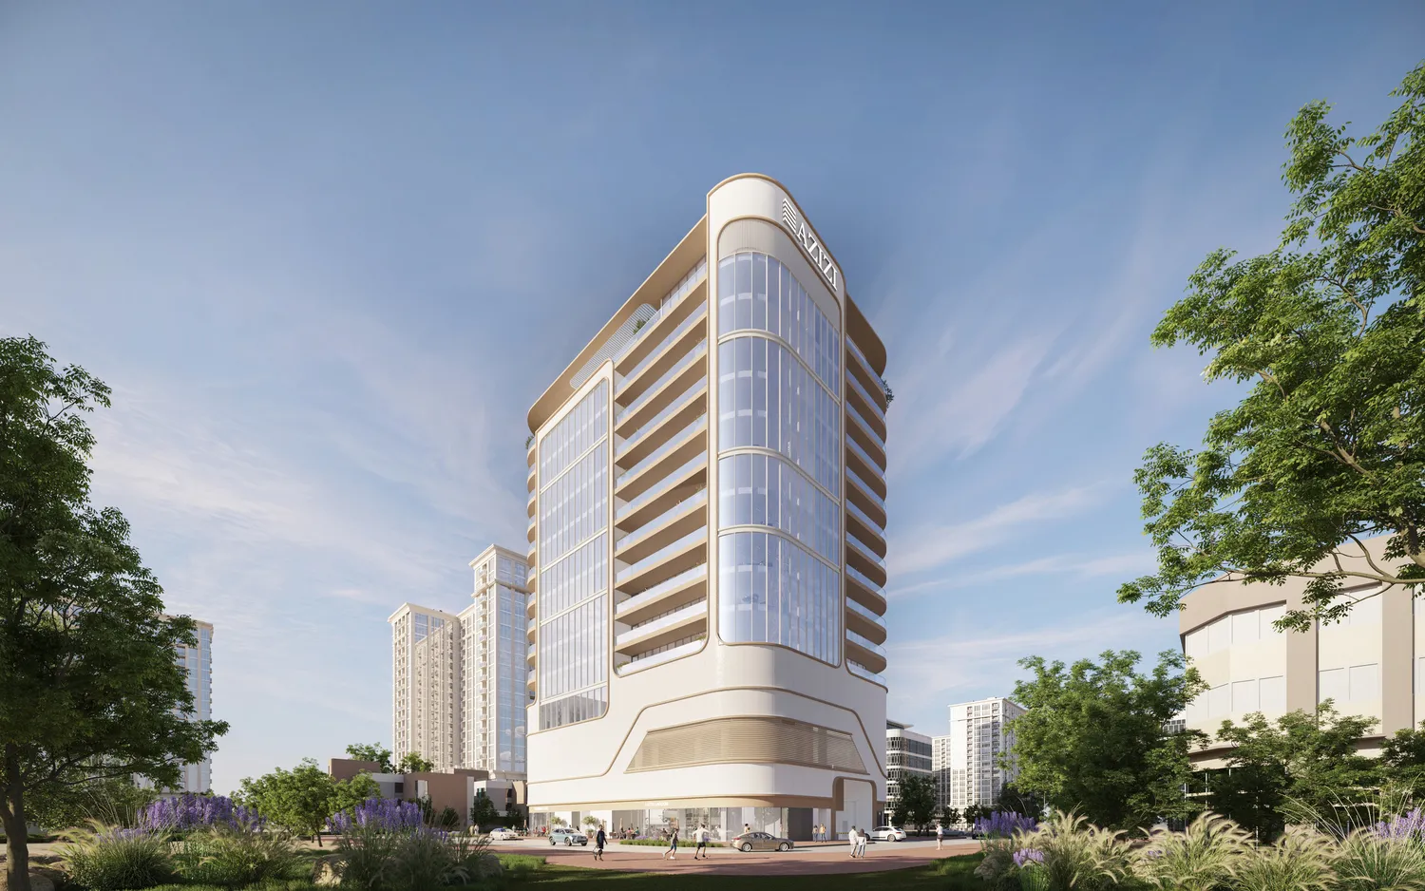
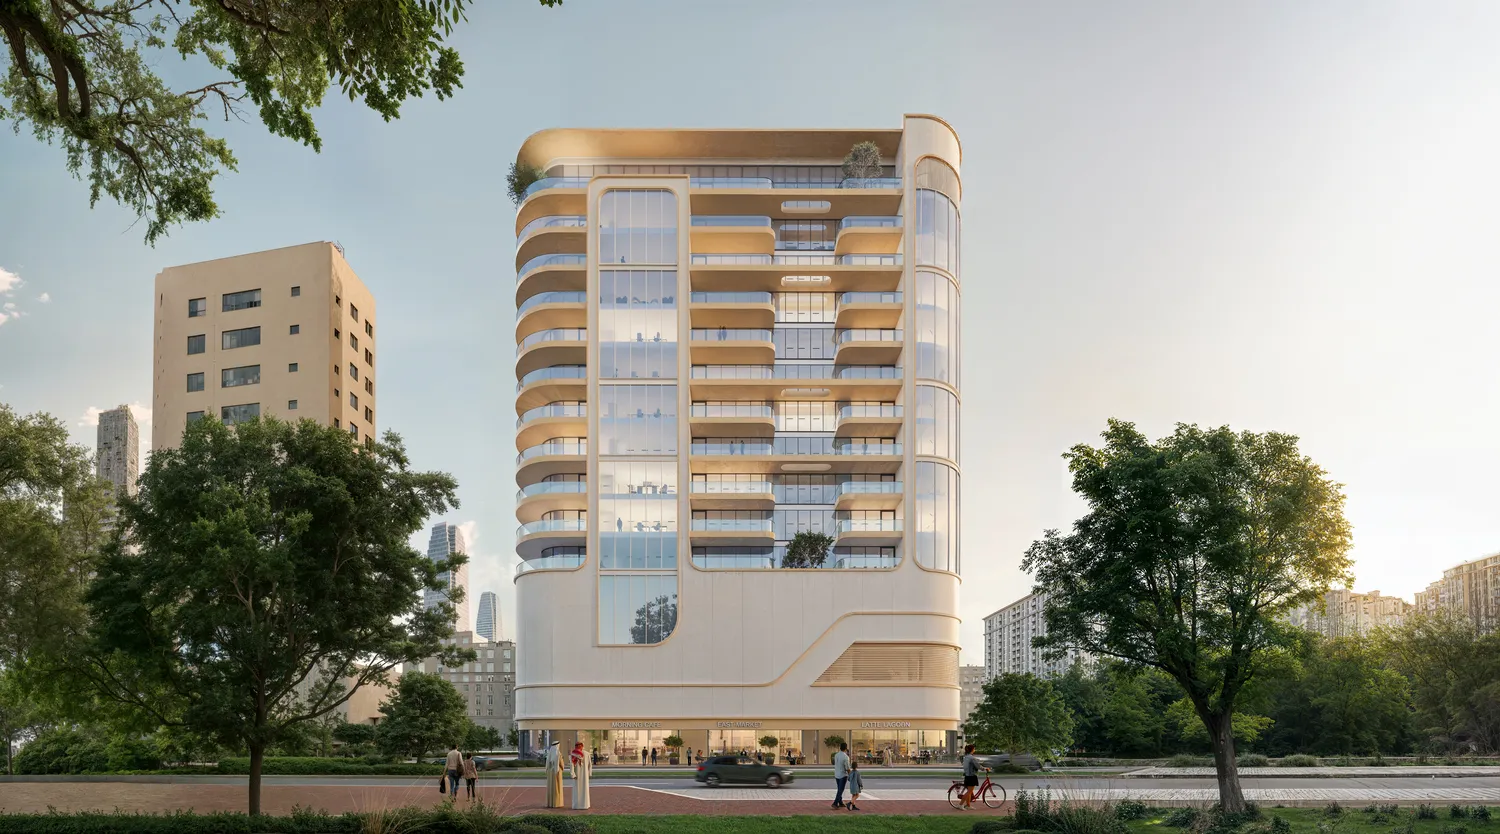
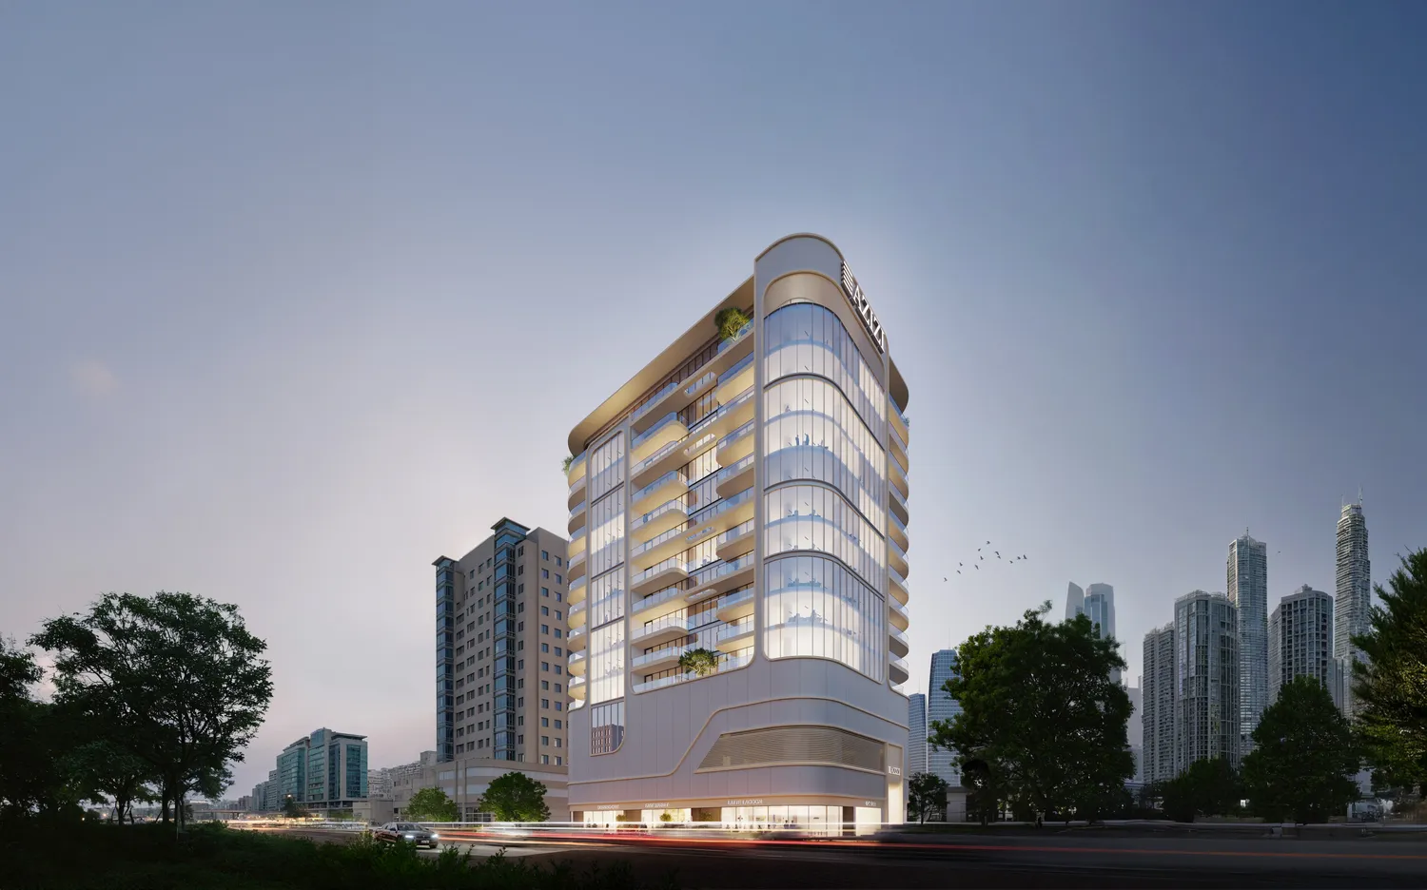
Azizi Emerald is a striking new commercial destination in Dubai, created by Azizi Developments as an address where business ambition and refined design meet. Rising to a height of 68.5 metres, the building is structured with three basement levels, a ground floor, five podium levels and eleven dedicated office floors, all crowned by a roof level that completes its elegant silhouette. Set within Dubai Healthcare City with immediate metro line connectivity and easy access to Wafi Mall, the Trade Centre, the Museum of the Future and Burj Khalifa, the project places companies at the very heart of the city's most connected business corridors.
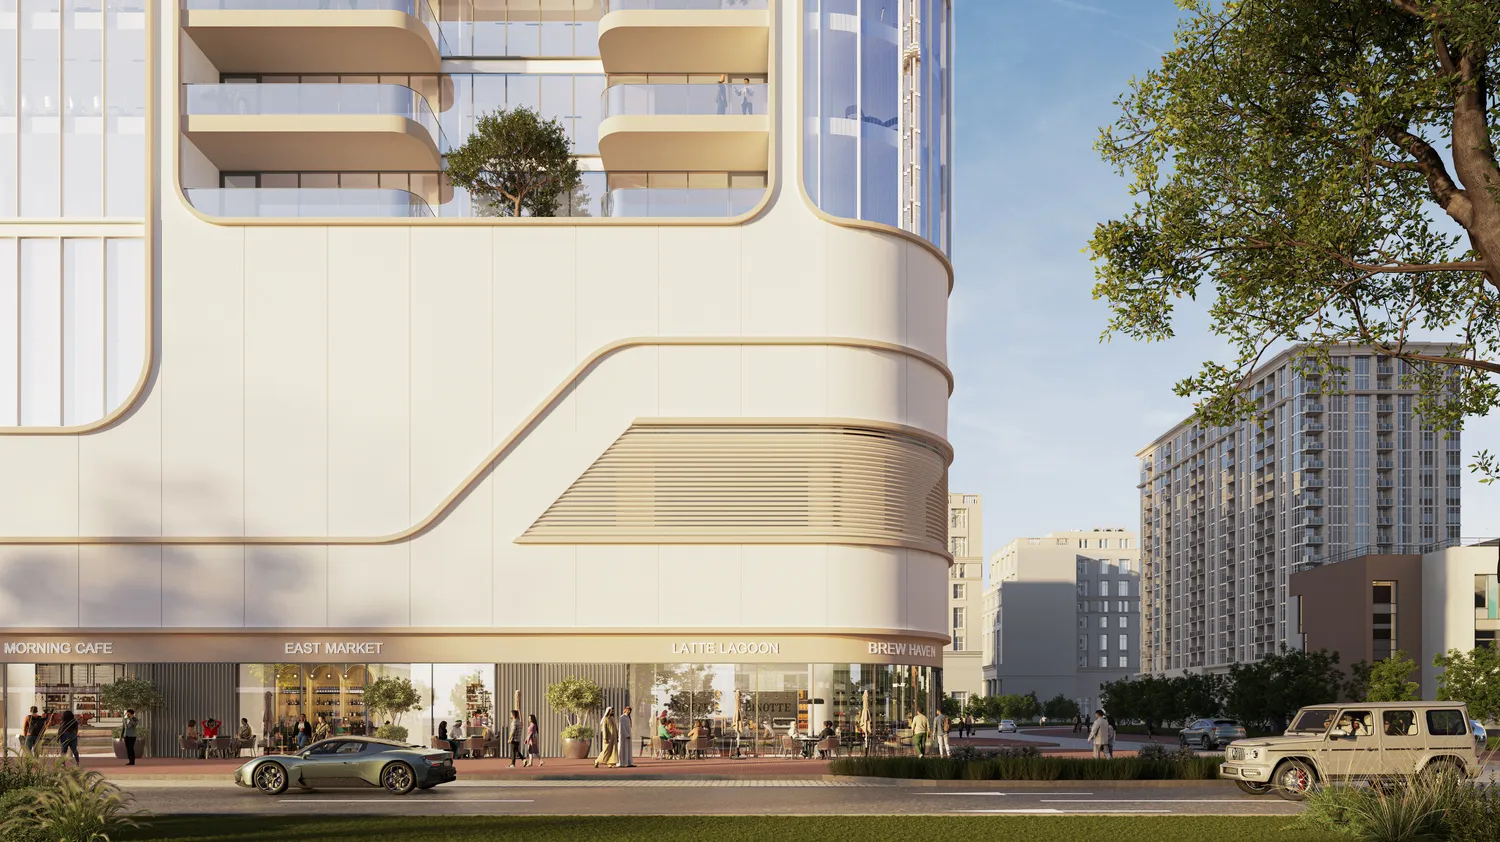
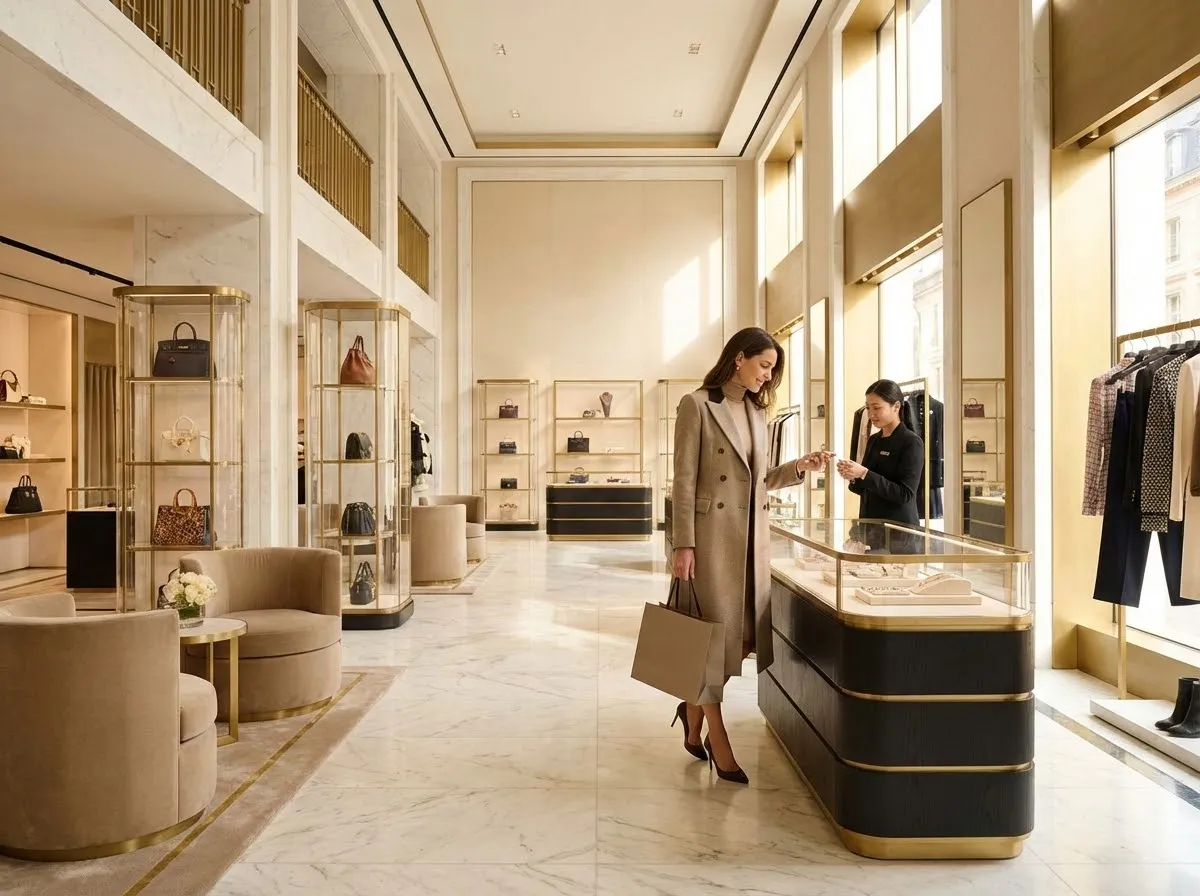
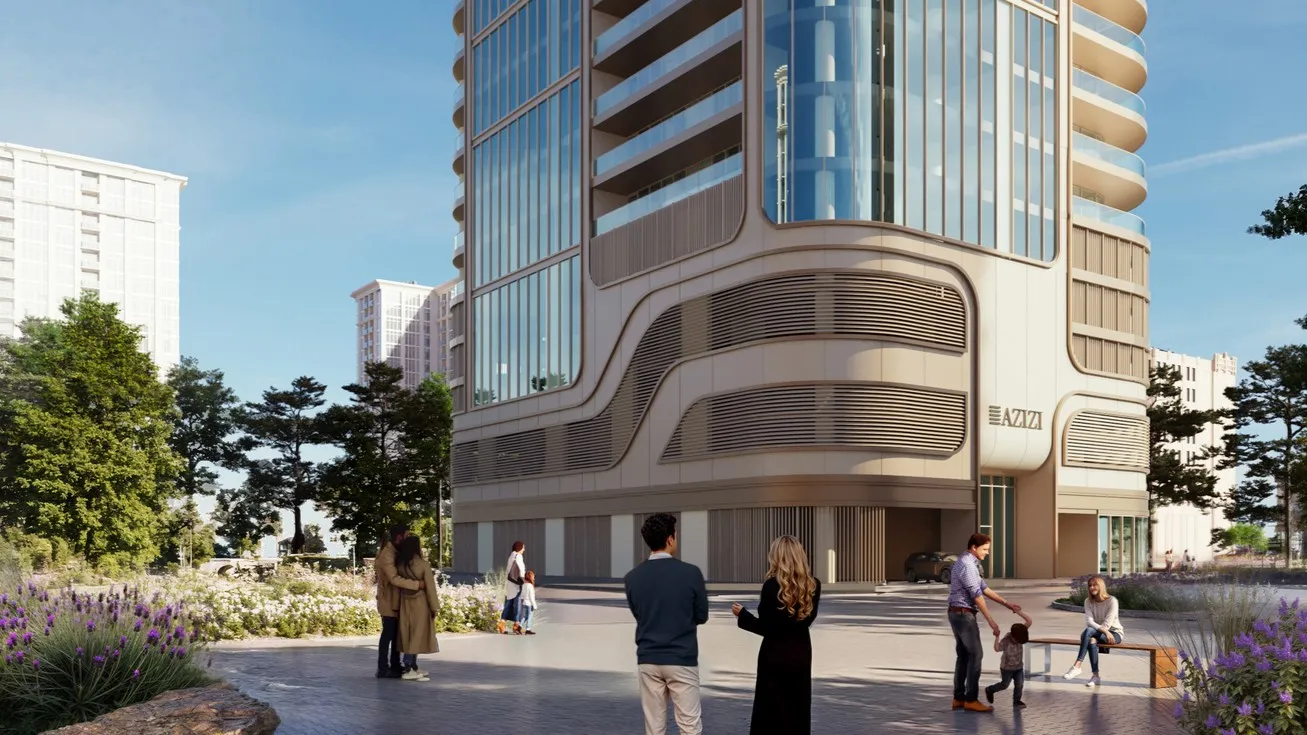
The development offers innovative and sophisticated business spaces designed to elevate the everyday working experience to exceptional levels. Office floors present a wide variety of layouts and configurations, giving businesses the freedom to choose a footprint that suits them and to tailor the space precisely to their own way of working. Elegant facades and ultra-modern interiors create a vibrant, light-filled atmosphere that sparks creativity, collaboration and pride of ownership, while dedicated retail units on the ground floor bring convenience right to the doorstep.
Azizi Emerald has been conceived as a complete business environment rather than simply a place to work. Eight dedicated parking levels across the basements and podiums provide secured parking with preferred bays close to the lifts, EV charging bays, short-stay spaces for quick visits and accessible parking, all supported by advanced security systems and an eco-friendly cooling system. The wider community adds cafés and restaurants, vibrant retail destinations, thrilling adventure venues, picturesque park landscapes and a worship hall, giving teams and visitors everything they need within easy reach.
Location description and benefits
Dubai Healthcare City is a distinctive and thoughtfully planned community, known for its calm, green atmosphere and its reputation as the region's leading destination for health and wellness. Located along the historic Dubai Creek, just minutes from Downtown Dubai, Business Bay and Dubai International Airport, the area combines a central position with a peaceful, low-rise character that sets it apart from the busier parts of the city. Life here is supported by an exceptional concentration of world-class hospitals, specialised clinics, medical universities and wellness centres, alongside supermarkets, banks, cafés and everyday conveniences within easy walking distance.
The lifestyle in Dubai Healthcare City is built around comfort, balance and accessibility. Residents and professionals enjoy landscaped promenades and creek-side walkways, tree-lined streets, boutique hotels, stylish restaurants and relaxed coffee spots, with Creek Park, Wafi Mall, Dubai Frame and the cultural districts of Al Jaddaf and Bur Dubai all just a short drive away. Direct metro connectivity and quick access to Sheikh Zayed Road and Al Khail Road make commuting effortless, while nearby international schools, nurseries and family services add to the area's appeal for long-term living.
Dubai Healthcare City's unique blend of wellbeing, connectivity and elegance makes it one of the most attractive addresses in the city for both residents and businesses. The community offers a rare combination of modern architecture, professional prestige and a genuinely relaxed pace of life, creating an environment where work and personal wellbeing sit comfortably side by side. With its outstanding facilities, waterfront setting and central location, Dubai Healthcare City is a place where quality of life is not a promise but an everyday reality.
 Starting Price
 5,220,000.02
 Location
 Type
Type
Facilities

Location
Portfolio
Payment Plan
Payment Plan 40/60

