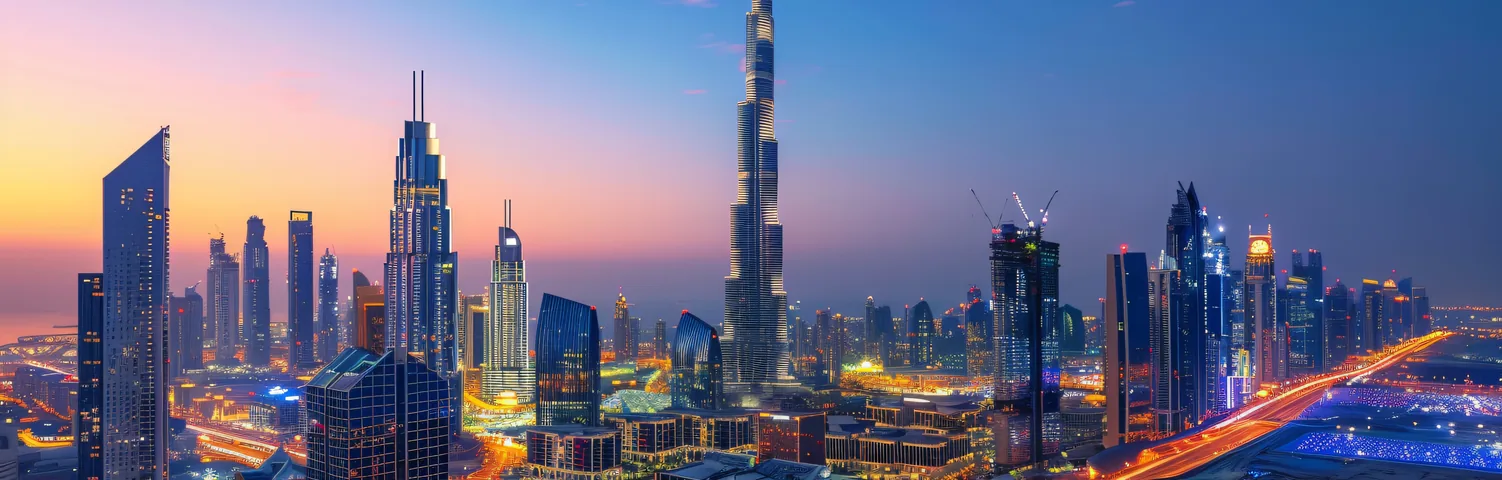











Binghatti Wraith
Project general facts
Binghatti Wraith is an exceptional 19-storey residential tower that rises with a bold, sculpted architectural presence defined by a signature geometric exterior and elegantly curved balconies that add rhythm and depth to its stunning façade. The development features an impressive collection of 855 apartments across a thoughtfully designed structure of ground floor, four podium levels, and 14 residential floors, offering studio, one-bedroom, two-bedroom, and three-bedroom layouts to suit every lifestyle. With its unique positioning inside a major roundabout, Wraith enjoys permanent 360-degree exposure, ensuring it stands as a true landmark — one that cannot be boxed in or overshadowed by future construction.
Binghatti Wraith offers a lavishly curated lifestyle experience through an extensive collection of over 26 resort-style amenities spread across the podium and tower floors, creating a truly resort-like environment for all residents. The outdoor pool deck at the elevated podium level features a temperature-controlled infinity pool, jacuzzi and shallow pool, sun deck with premium loungers and private cabanas, and a dedicated pool bar — all set against a backdrop of lush landscaping and warm ambient lighting. Active residents will love the modern gym and fitness center equipped with premium training technology, an outdoor fitness area and yoga deck, a professional padel court, a half-basketball court, and a scenic walking track that weaves through the project's perimeter, while families will cherish the dedicated BBQ area, children's play area, and kids' pool with an aqua play splash zone.
The interiors of Binghatti Wraith reflect a philosophy of sophisticated clarity and quiet luxury, with open-plan layouts featuring floor-to-ceiling windows and continuous balconies that bathe every residence in natural light and frame panoramic city views. Premium materials have been selected throughout — including feature marble and stone flooring in the lobby, walnut wood accents, brass metal finishes, and a reflective ceiling treatment that create an arrival space of refined elegance. Apartments are finished with Corian countertops and backsplashes, laminate kitchen cabinetry, and porcelain tile flooring, while the energy-efficient building practices and sustainable high-end materials used throughout the structure ensure enduring durability and lasting asset value.
Location description and benefits
Al Jaddaf, situated in Dubai, United Arab Emirates, is a dynamic and culturally rich district that seamlessly integrates elements of culture, commerce, and leisure. This area holds cultural significance, boasting a plethora of museums, art galleries, and cultural centers that pay tribute to local and international heritage. Among these, the Dubai Culture Village stands out as a vibrant hub for artistic expression and creative exploration.
With its picturesque location along the Dubai Creek, Al Jaddaf offers stunning waterfront views. It has witnessed significant development, welcoming luxury hotels and contemporary residential complexes that provide captivating vistas of the Dubai Creek.
Al Jaddaf also caters to leisure and recreation, with well-maintained parks and open spaces for residents and visitors to enjoy outdoor activities. The presence of diverse restaurants and cafes adds to its charm, making it a delightful destination for relaxation and dining. Moreover, Al Jaddaf is undergoing rapid growth, characterized by ongoing residential and commercial developments that shape its urban landscape. This district has become an appealing choice for both residents seeking a central location in Dubai and businesses looking for strategic opportunities.


 Starting Price
 1,299,999.01
 Location
 Type
Available Units
799,999
1,299,999
2,099,999
Facilities


Location
Portfolio
Payment Plan
Payment Plan 50% DP

