










Lincoln Star Residence 5
Project general facts
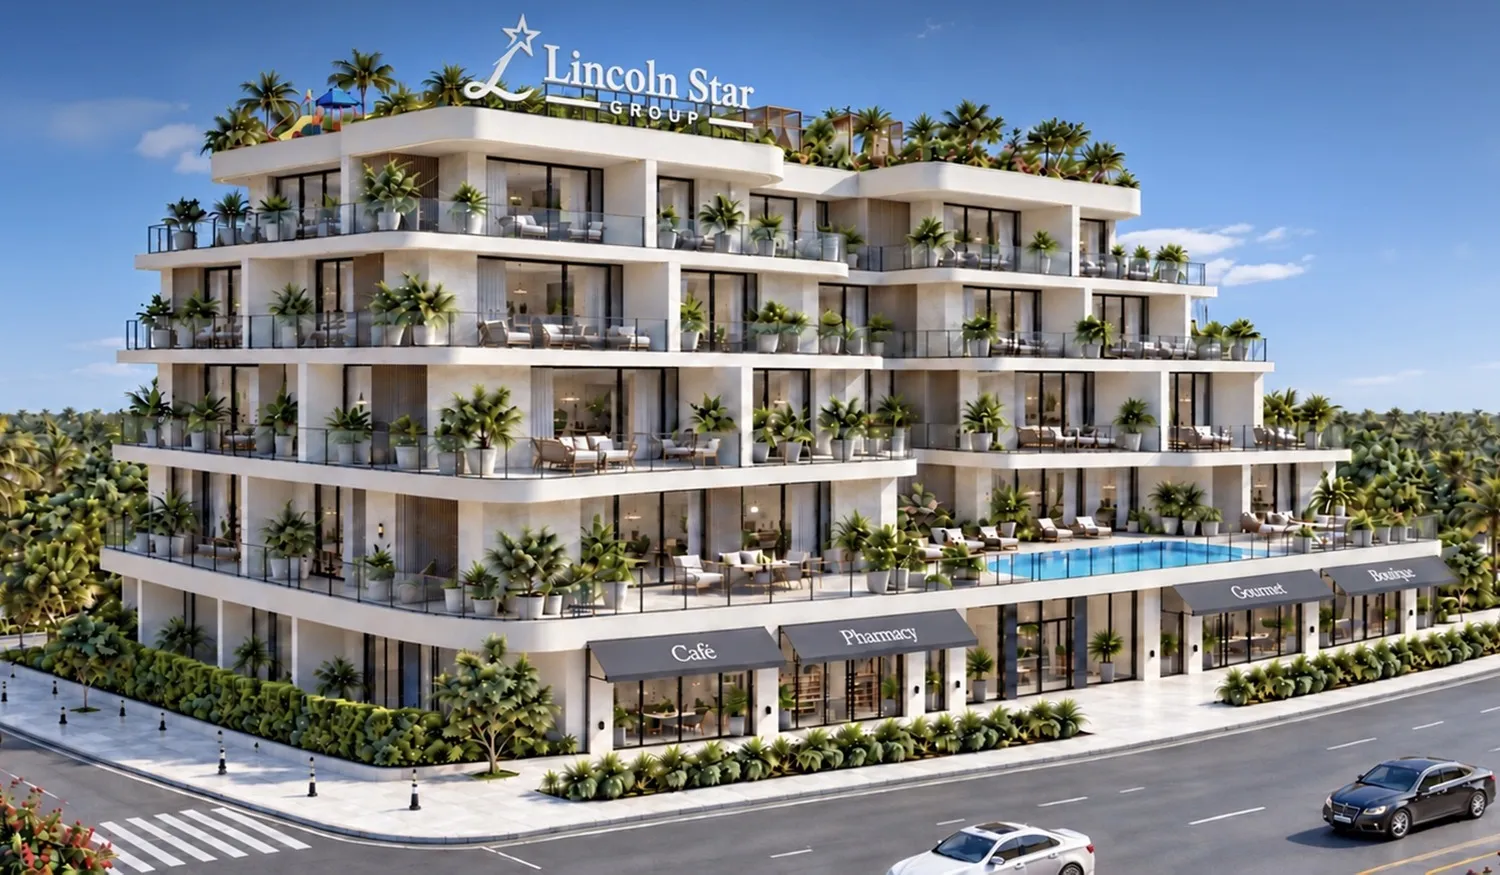
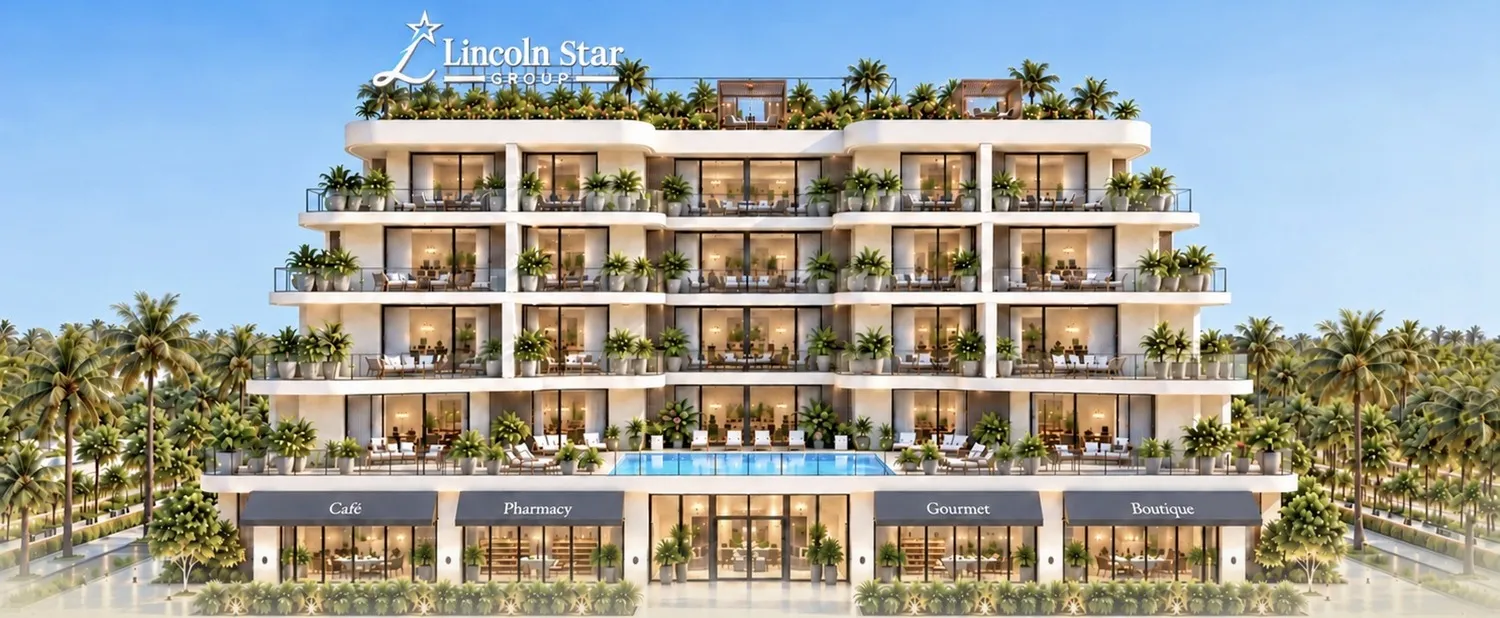
Lincoln Star Residence 5 is a low-rise apartment residence conceived around architecture, nature and refined living. Its light-coloured façades, distinctive horizontal lines and spacious balconies with glass railings are complemented by cascading landscaped terraces. Biophilic design principles shape the landscape, with shaded garden corridors, flowering terraces and reflective water features. Residences are oriented to capture daylight from morning to evening through floor-to-ceiling glazing, deep-set terraces and cross-ventilated layouts. The building offers studios, one-bedroom and two-bedroom apartments, with retail units and an entrance lobby on the ground floor and an amenity deck on the rooftop. McCardell Construction is named as the strategic partner.
Wellness facilities include a swimming pool, a jacuzzi, a sauna, a steam room, a gym and a meditation mist zone. For leisure and fitness, residents have a sports lounge, a jogging track, an open activity area and a multipurpose area, while a BBQ area and outdoor seating areas provide space for socialising. Families benefit from a kids pool and a dedicated kids play area. The outdoor setting is completed by lush gardens, shaded terraces, reflection pools, canopied walkways and landscaped courtyards. Everyday convenience comes from ground-floor retail and on-site parking.
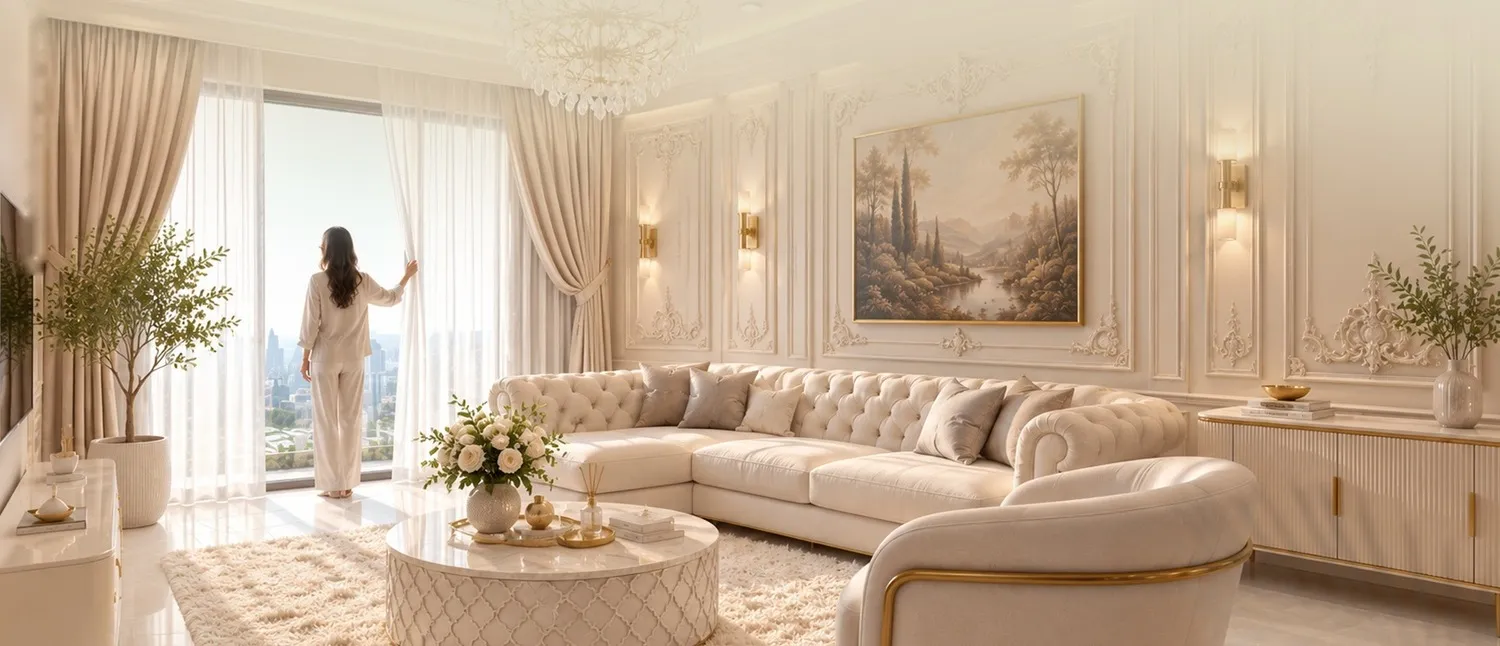
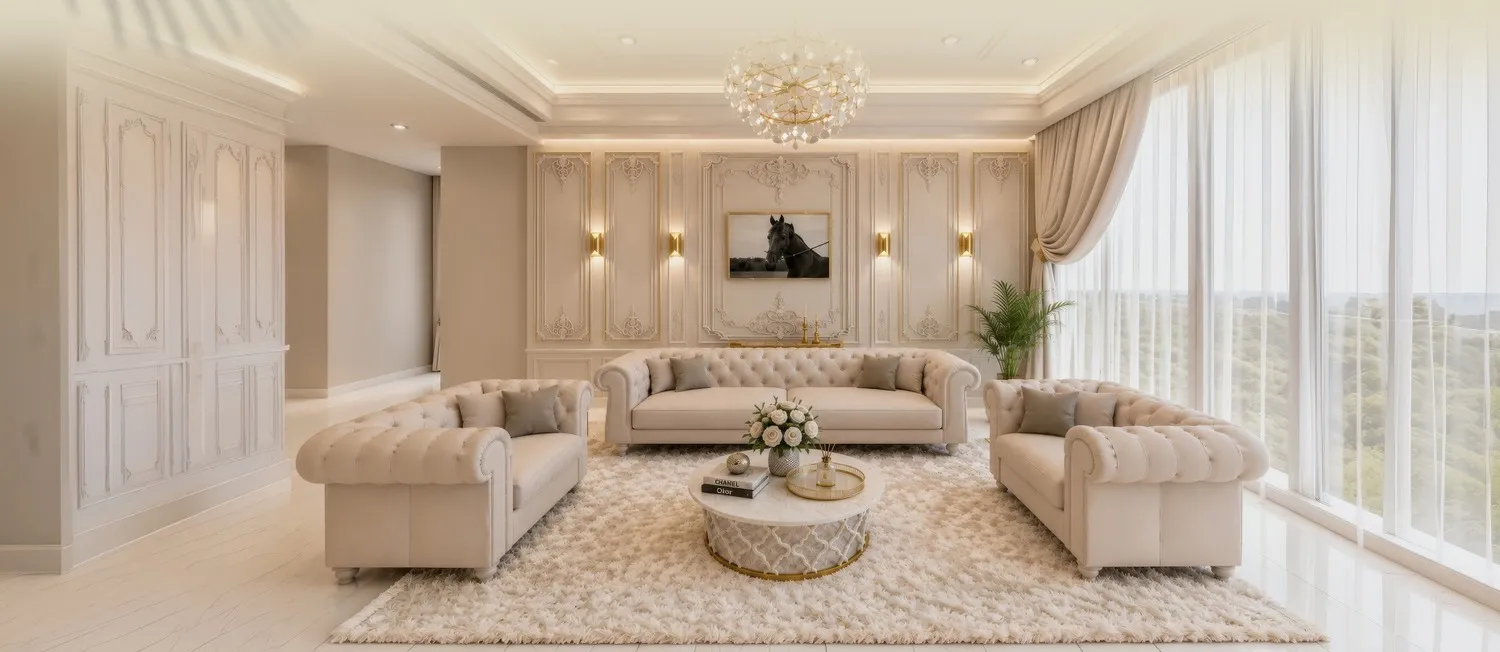
Interiors are composed of natural materials and considered detailing, with pale limestone, brushed oak and honed stone surfaces. Ceilings are generous, joinery is bespoke and decorative wall panels add texture to the rooms. The palette is restrained, built on ivory, warm sand and soft taupe tones, and large windows fill the interiors with natural light. The entrance lobby features marble surfaces and warm natural light. Apartments are offered semi-furnished, with kitchen appliances included, while spacious balconies and terraces extend the living space outdoors.
Location description and benefits
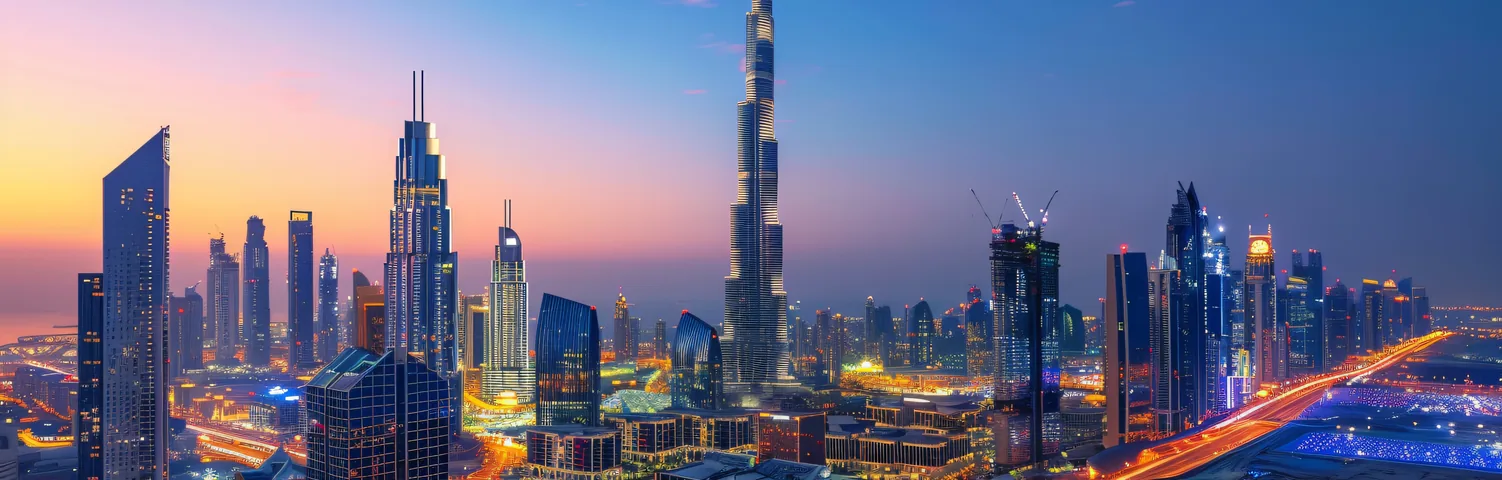
Downtown Jebel Ali is a district in the south-west of Dubai, positioned along Sheikh Zayed Road, one of the principal transportation corridors of the UAE. Dubai Parks and Resorts, Palm Jebel Ali, Jebel Ali Port, Expo City Dubai and Al Maktoum International Airport are all within easy reach. Its position next to this main highway gives the district convenient transport connections across the emirate and towards the neighbouring capital.
Direct access to Sheikh Zayed Road provides convenient road connectivity towards central Dubai in one direction and Abu Dhabi in the other, making everyday journeys straightforward for commuters. Leisure options in the surrounding area are anchored by Dubai Parks and Resorts and Last Exit, while the waterfront of Palm Jebel Ali and the venues of Expo City Dubai lie within a short drive.
The location appeals to buyers seeking a calm residential base between Dubai and Abu Dhabi, with road access to major hubs such as Jebel Ali Port, Expo City Dubai and Al Maktoum International Airport. Proximity to these employment and logistics centres supports steady interest in apartment living here, suited to both end users and investors looking for a well-connected address along one of the main corridors of the UAE.
 Starting Price
 575,652.99
 Location
 Type
Available Units
575,653
1,038,005
1,399,134
Facilities


Location
Portfolio
Payment Plan
30 Months Post Handover Payment Plan

