










Mira Villas By Bentley Home at Mira Golf Estates
Project general facts
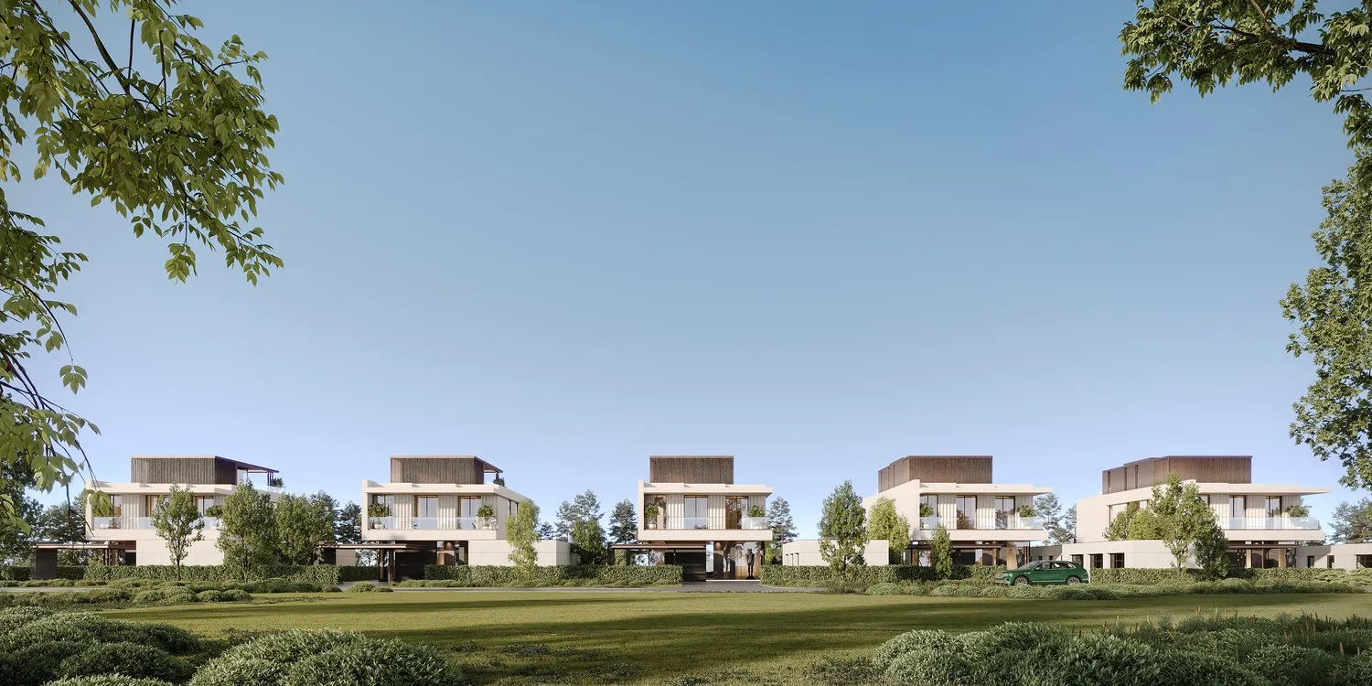
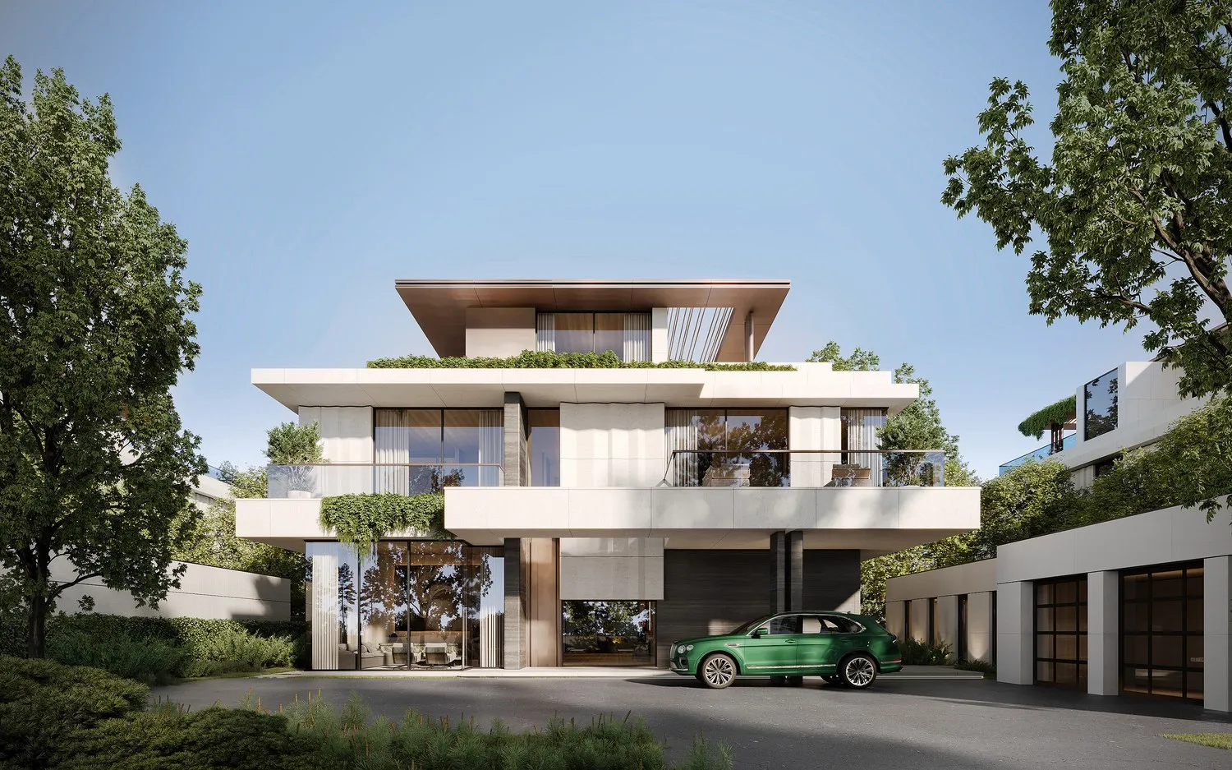
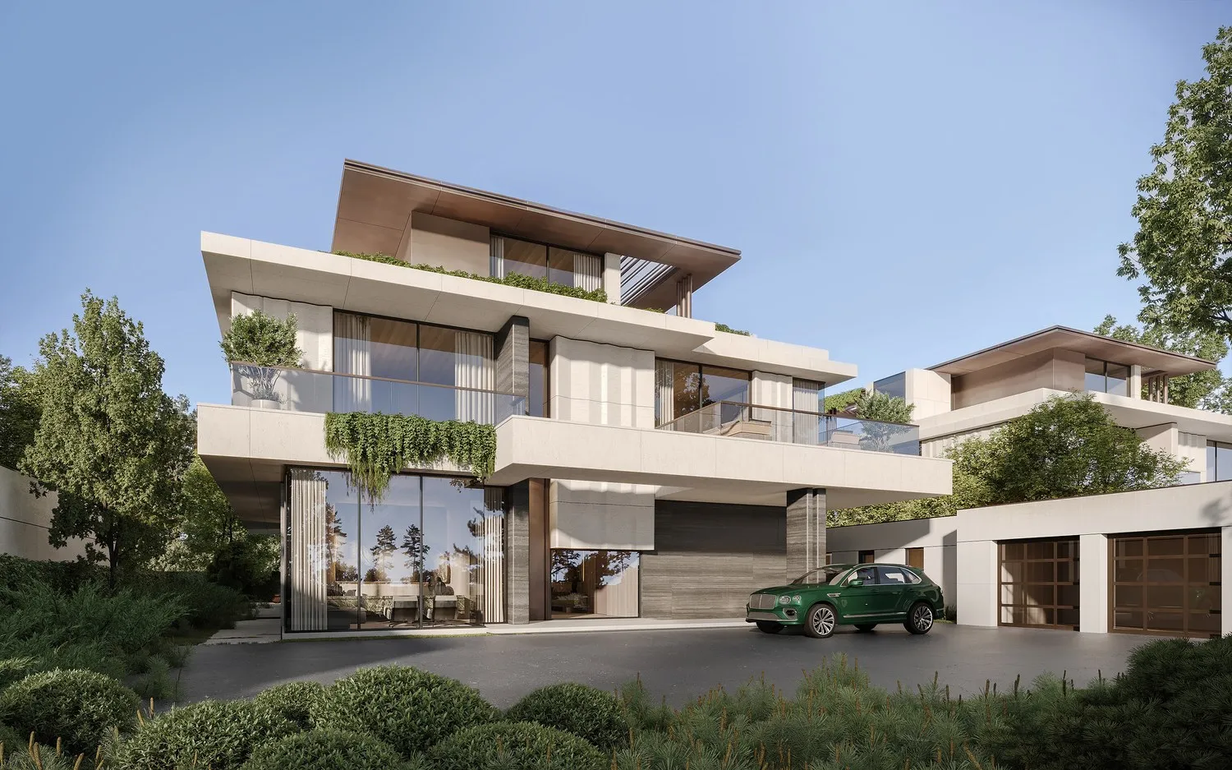
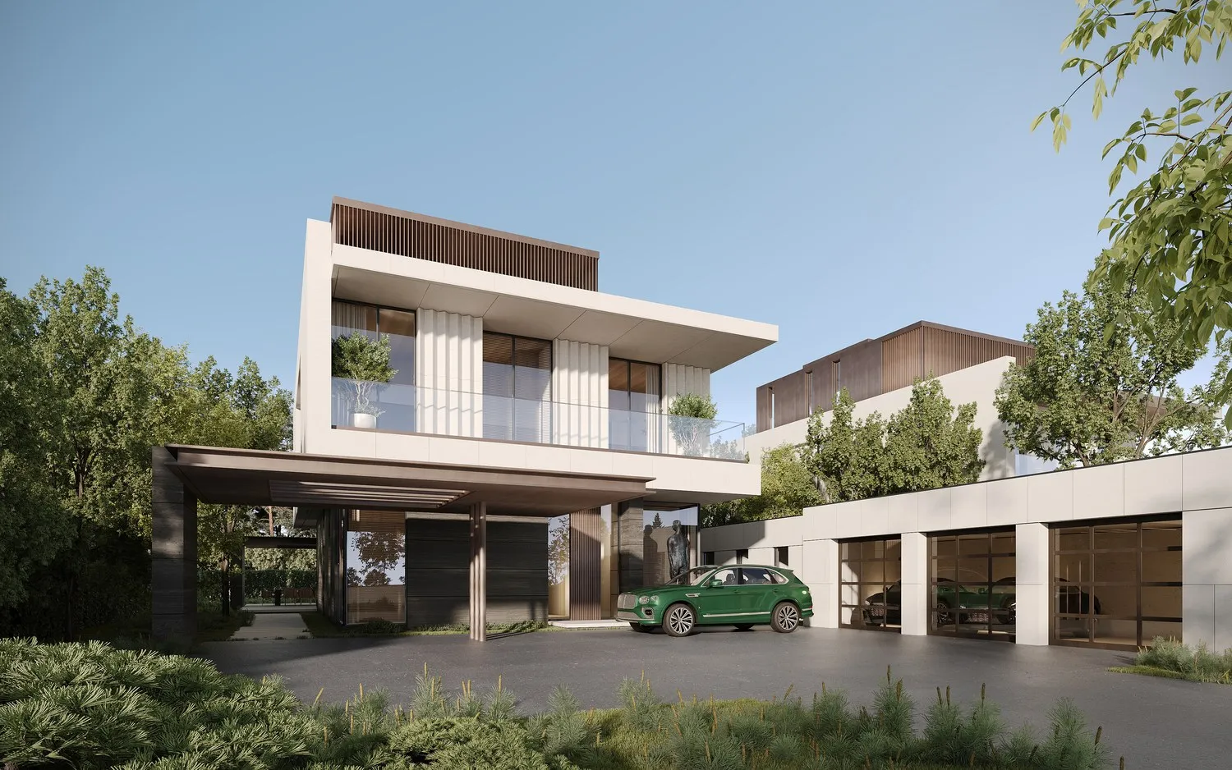
Mira Villas By Bentley Home at Mira Golf Estates is a limited collection of five-bedroom villas and mansions by MIRA Developments, set along the fairways of a multi-branded masterplanned community built around a championship golf course. The homes follow a contemporary architectural language of layered white volumes, wide cantilevered terraces, timber-toned accents and full-height glazing that opens the interiors to gardens and golf views. The villas pair private living with staff accommodation and a garage, while the mansions offer the scale and privacy of a personal estate, with expansive entertaining spaces and generous grounds.
Private amenities centre on outdoor living, with each home featuring a private pool, a landscaped garden and a large terrace, complemented by a rooftop terrace with a jacuzzi and a gym in the mansions. Within the wider community, residents have access to the championship golf course and clubhouse, a shopping mall with a cinema, restaurants, cafés and retail, as well as a spa, fitness and sports facilities. Wellness is supported by a longevity hotel and medical centre, while families benefit from a kindergarten, an international school, a university and playgrounds, alongside lakes, swimming pools, a five-star hotel and an event hall.
Every residence is delivered fully furnished and turnkey ready, with furniture, kitchens, wardrobes, lighting, textiles and appliances selected as one complete interior concept by Bentley Home. Buyers choose between three interior styles: Traditional, with warm wood finishes and softly upholstered furniture; Contemporary, with sculptural pieces, clean lines and contrasts of dark wood, pale upholstery and polished surfaces; and Formal, with glossy wood finishes, tailored upholstery and symmetrical arrangements. The homes are fully serviced, combining branded interiors with a ready-to-live setting.
Location description and benefits
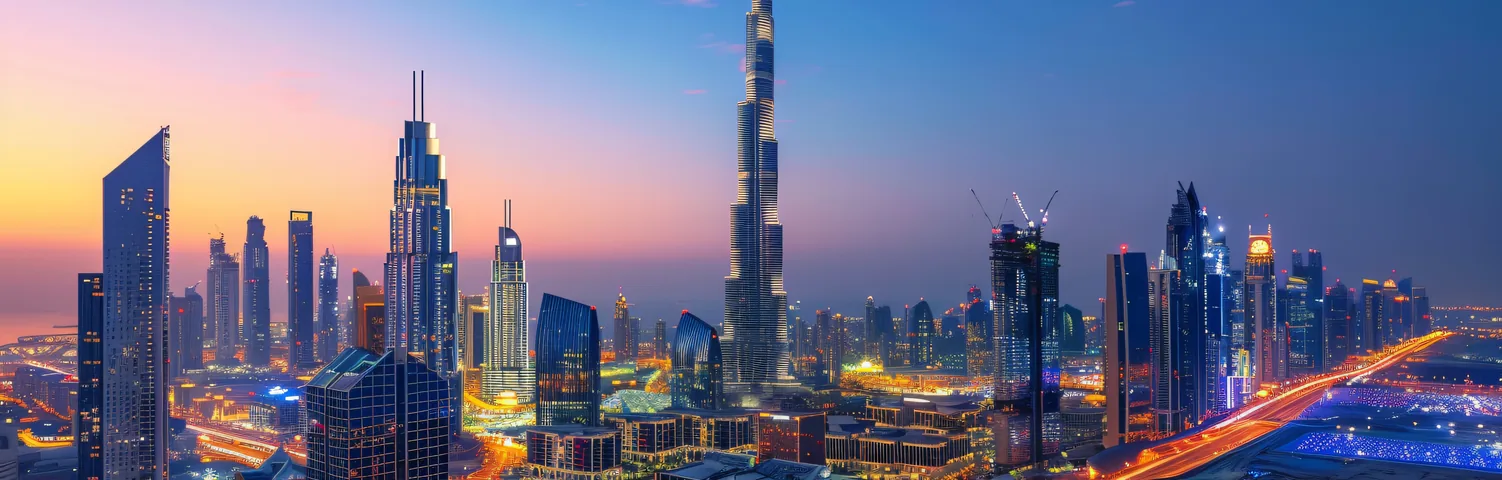
Tashkent is the capital and largest city of Uzbekistan, serving as the country's main business, cultural and transport centre. The city is expanding beyond its historic core, with new districts, parks and public spaces taking shape around landmarks such as New Uzbekistan Park, Olympic City Stadium and the planned district of New Tashkent. Its outer areas combine open landscapes, tree-lined canals and green spaces with road access to the central districts.
Road links connect the city's growing outskirts with Central Tashkent, its offices, cultural venues, restaurants and shopping, while Tashkent International Airport provides regional and international connections. New Uzbekistan Park and Olympic City Stadium add large-scale leisure and sports destinations, and New Tashkent brings residential, business and public areas to the expanding capital. Shopping malls, cinemas, schools, universities, medical centres and restaurants cover everyday needs across the city.
Tashkent sits at the heart of Uzbekistan's growth, with new infrastructure, public spaces and residential neighbourhoods continuing to take shape across the capital. Branded residences remain a relatively new format in the Uzbek market, which gives golf-front, fully furnished homes a distinctive place among residential options in the city. Green surroundings, improving road links and expanding infrastructure support steady demand from both owner-occupiers and investors.
 Starting Price
 9,144,525
 Location
 Type
Available Units
9,144,525
Facilities


Location
Portfolio
Payment Plan
Payment Plan 60/40

