











Riverfront Residences
Project general facts
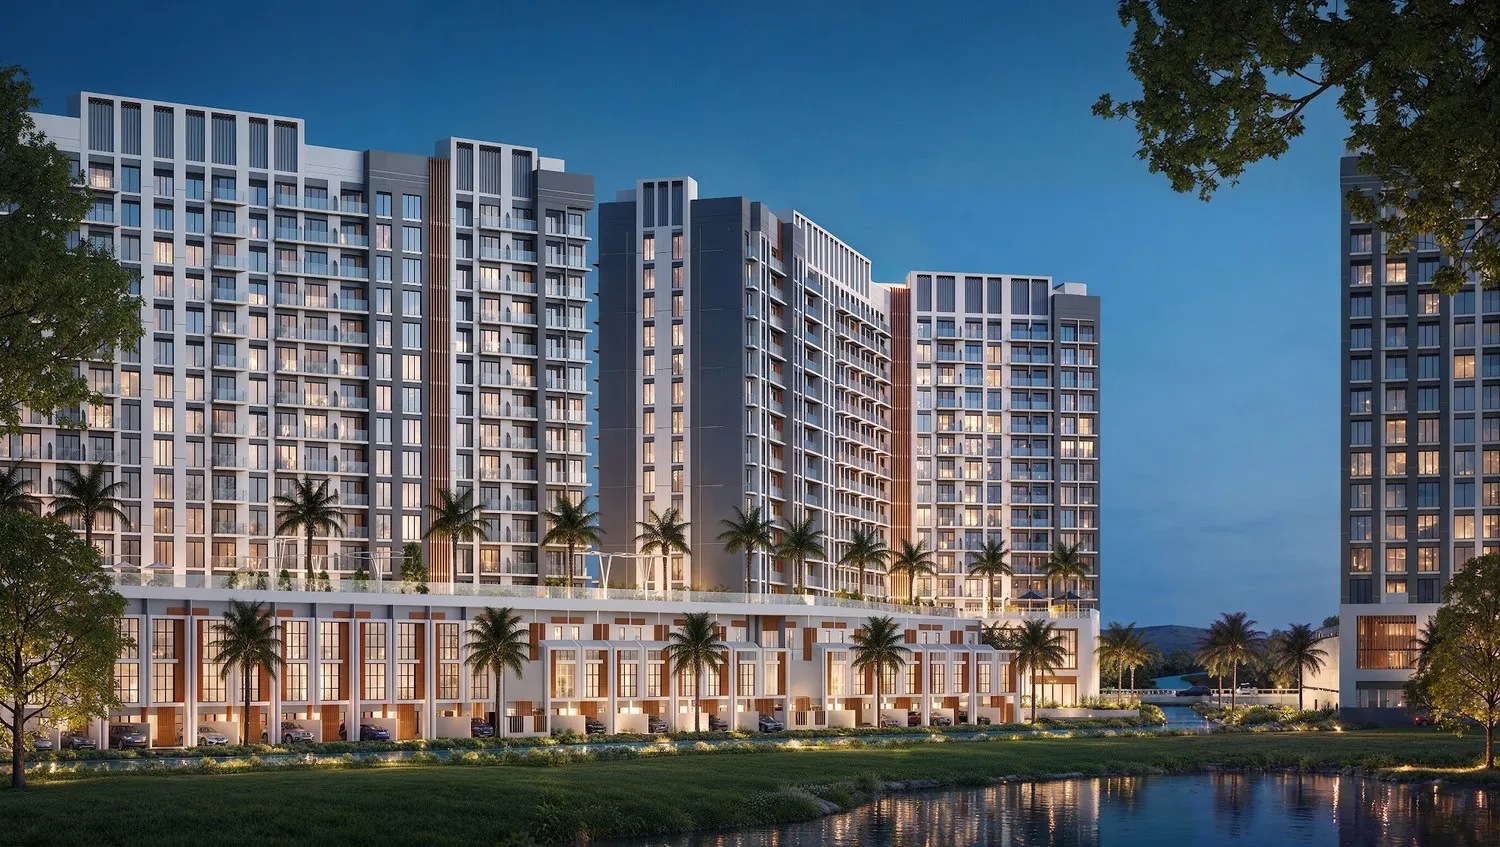
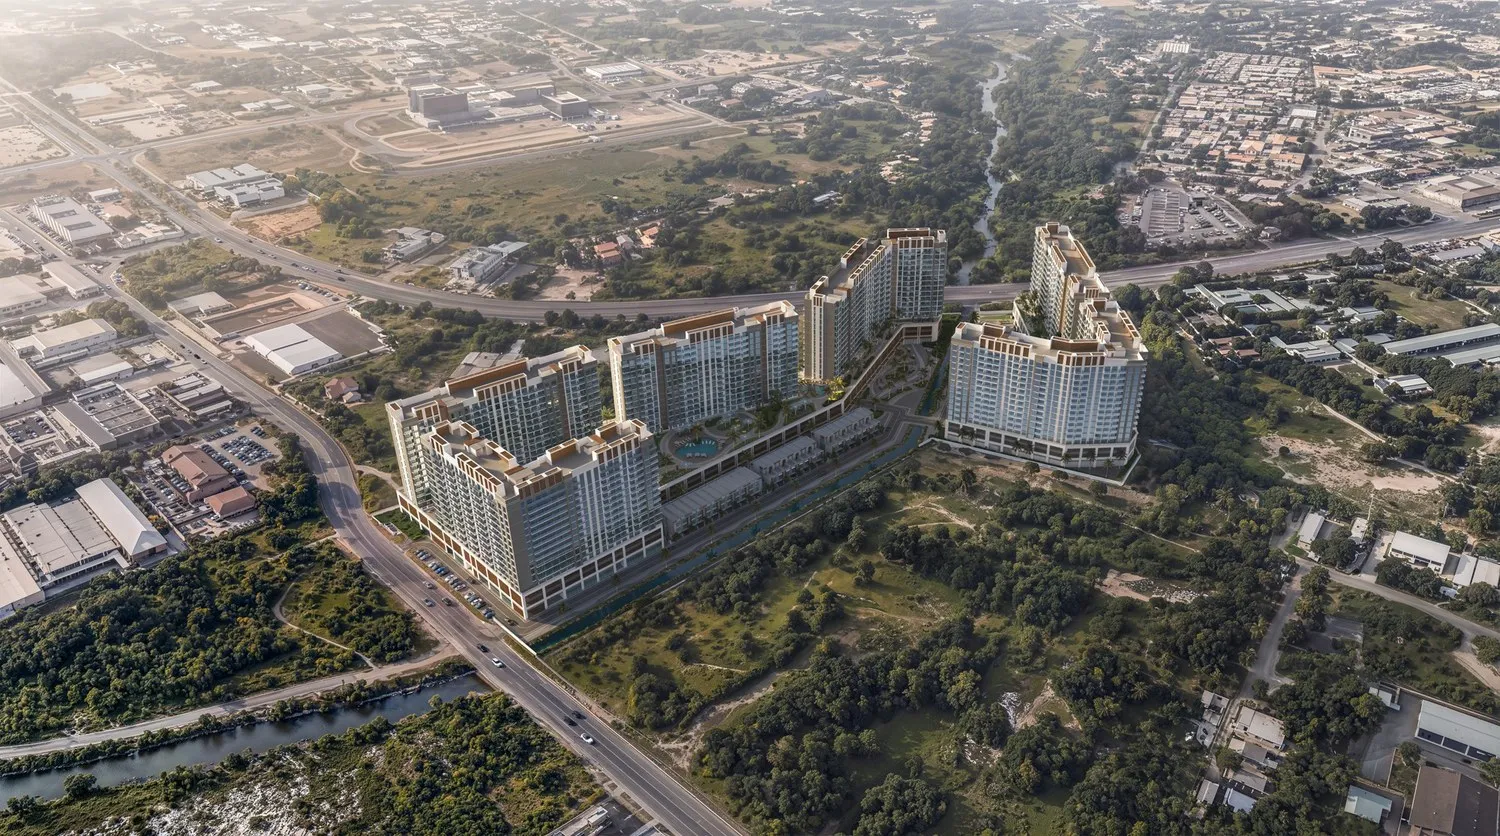
Riverfront Residences is a mixed-use residential community by Reportage. The masterplan brings together contemporary residential towers and townhouses arranged around open spaces, gardens and flowing water. The towers offer studios, one-bedroom, junior two-bedroom, two-bedroom, junior three-bedroom and three-bedroom apartments, while the townhouses provide three- and four-bedroom homes over several levels.
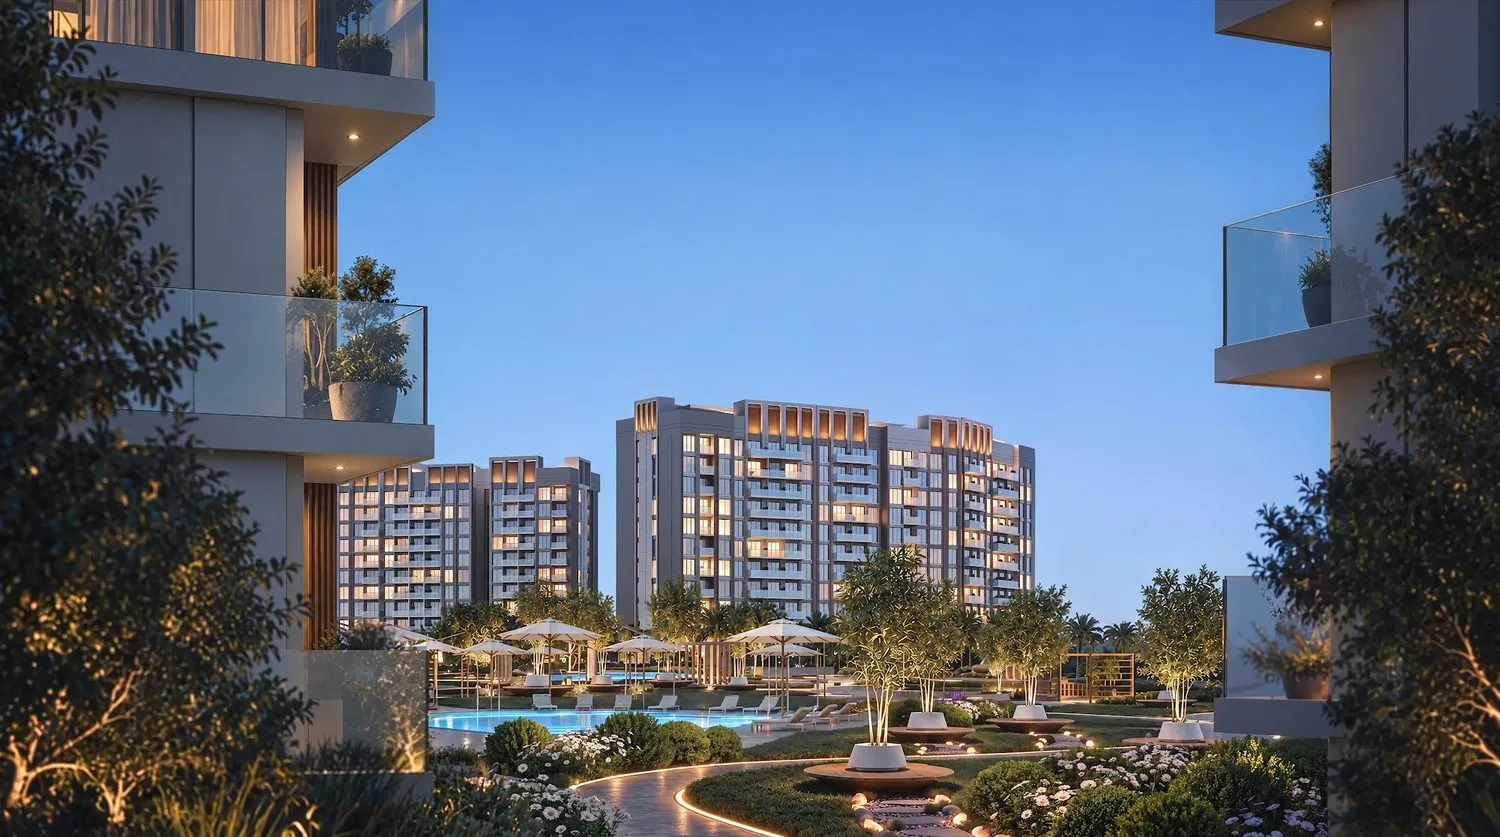
The community is planned around wellness, recreation and outdoor living. Residents have access to large swimming pools and dedicated kids' pools, a gymnasium, a jogging track, kids' play areas, shaded seating areas, a chess area, barbecue areas, an outdoor yoga space, a mini golf area and a pets' area, along with landscaped gardens, river views and retail areas.
Residences feature private balconies or terraces, central air conditioning and double-glazed windows. Kitchens come with fitted cabinets and countertops, bedrooms include built-in wardrobes, and bathrooms are fully tiled with vanity units and mirrors, while satellite and fibre optic connections provide high-speed internet access.
Parking
Shared parking within the basement and podium levels.
Location description and benefits
Abuja is the capital of Nigeria, set against the landmark Aso Rock and known for its green landscapes and growing skyline. The city brings together government, business and diplomacy.
The area offers quick access to the TY Danjuma Foundation, the World Trade Center Abuja, the Central Mosque and the Securities and Exchange Commission. Fraser Suites Abuja, NNPC Limited, the Abuja Continental Hotel, Churchgate Tower and the State House are all a short drive away.
As the administrative and diplomatic centre of the country, the capital draws professionals and institutions, supporting interest from both end users and investors.
 Starting Price
 559,675.01
 Location
 Type
Available Units
559,675
1,021,195
1,160,197
1,723,065
4,123,189
Facilities


Location
Portfolio

