










Seven x Seven Residences
Project general facts
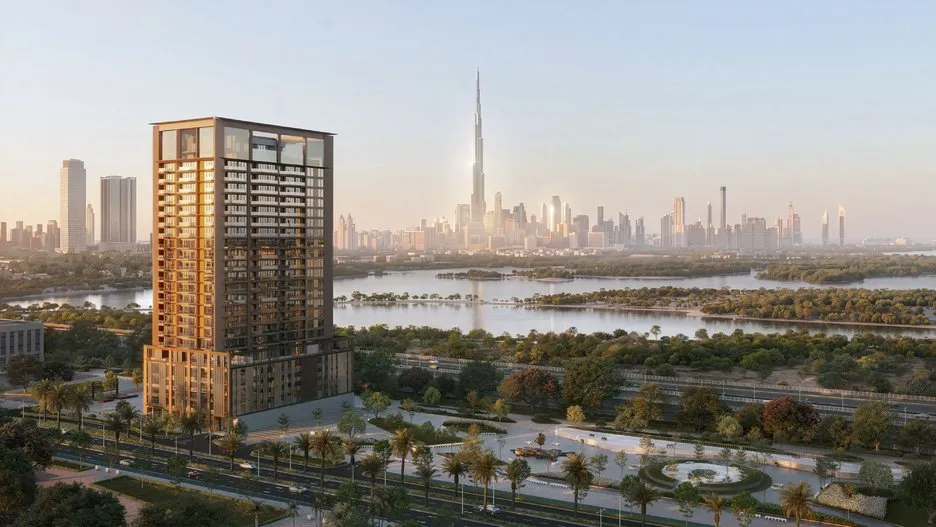
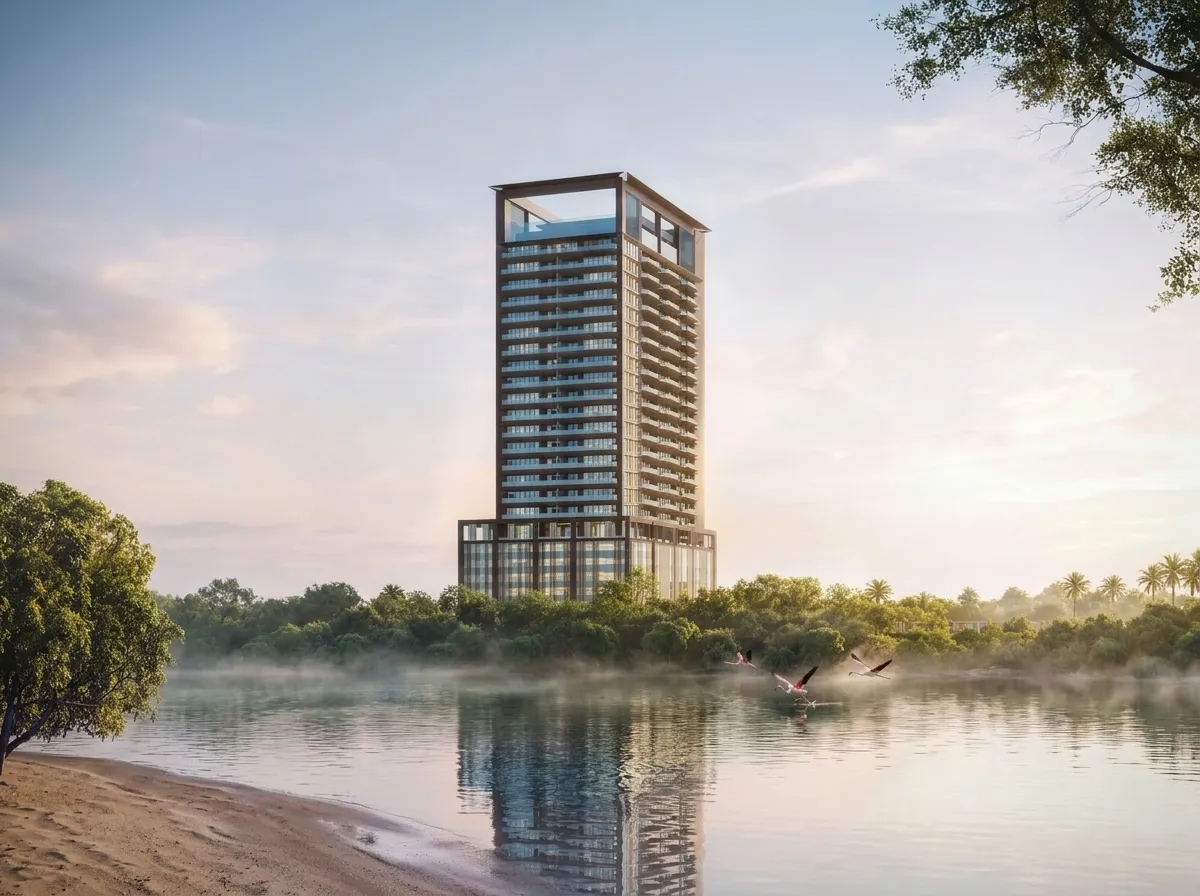
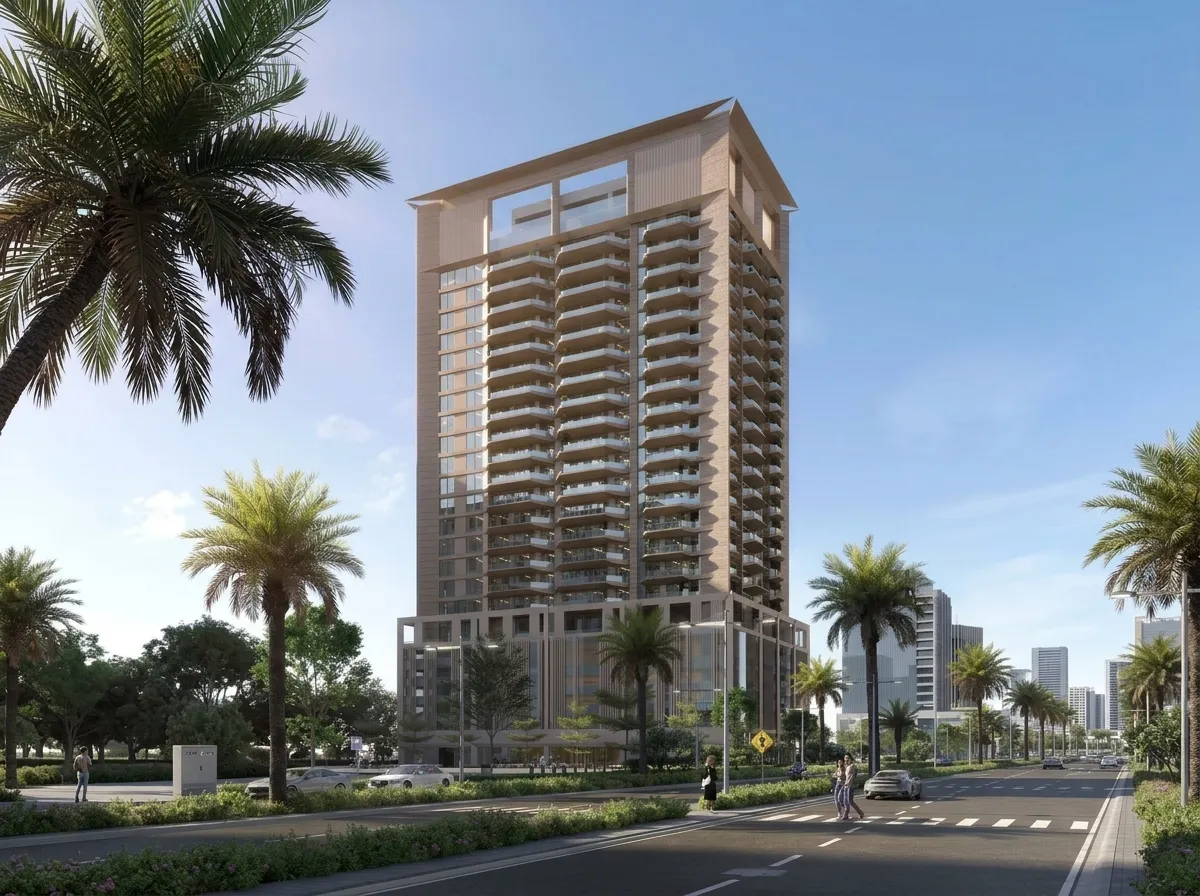
Seven x Seven Residences is a boutique residential tower by Kasumigaseki Properties Development and the first residential project from seven x seven, a Japanese hospitality brand. The building brings hospitality-inspired living together with Japanese thinking, balancing privacy and connection, stillness and energy under one roof. A sculpted crown frames the skyline, while the tower's orientation and setbacks open the homes to views and daylight. The collection includes one, two and three-bedroom residences, podium terrace homes with private plunge pools and saunas, and a single four-bedroom penthouse with a private spa.
Amenities are arranged in layers through the building. A sky crown on the roof holds an infinity pool facing the Downtown skyline, a jacuzzi, a pool bar, sun lounges, a sky lounge and a firepit. The brand's signature Onsen ritual comes with a cold plunge and a Totonoe rest lounge that opens onto a landscaped garden. The amenity level adds a seven x seven fitness gym, a yoga studio with tatami flooring, changing rooms, an outdoor gym, a sky garden terrace with a timber deck and water feature, a kids' pool with cabanas, a play area, a pet park and co-working spaces. An arrival lobby and retail frontage give the building an active street presence.
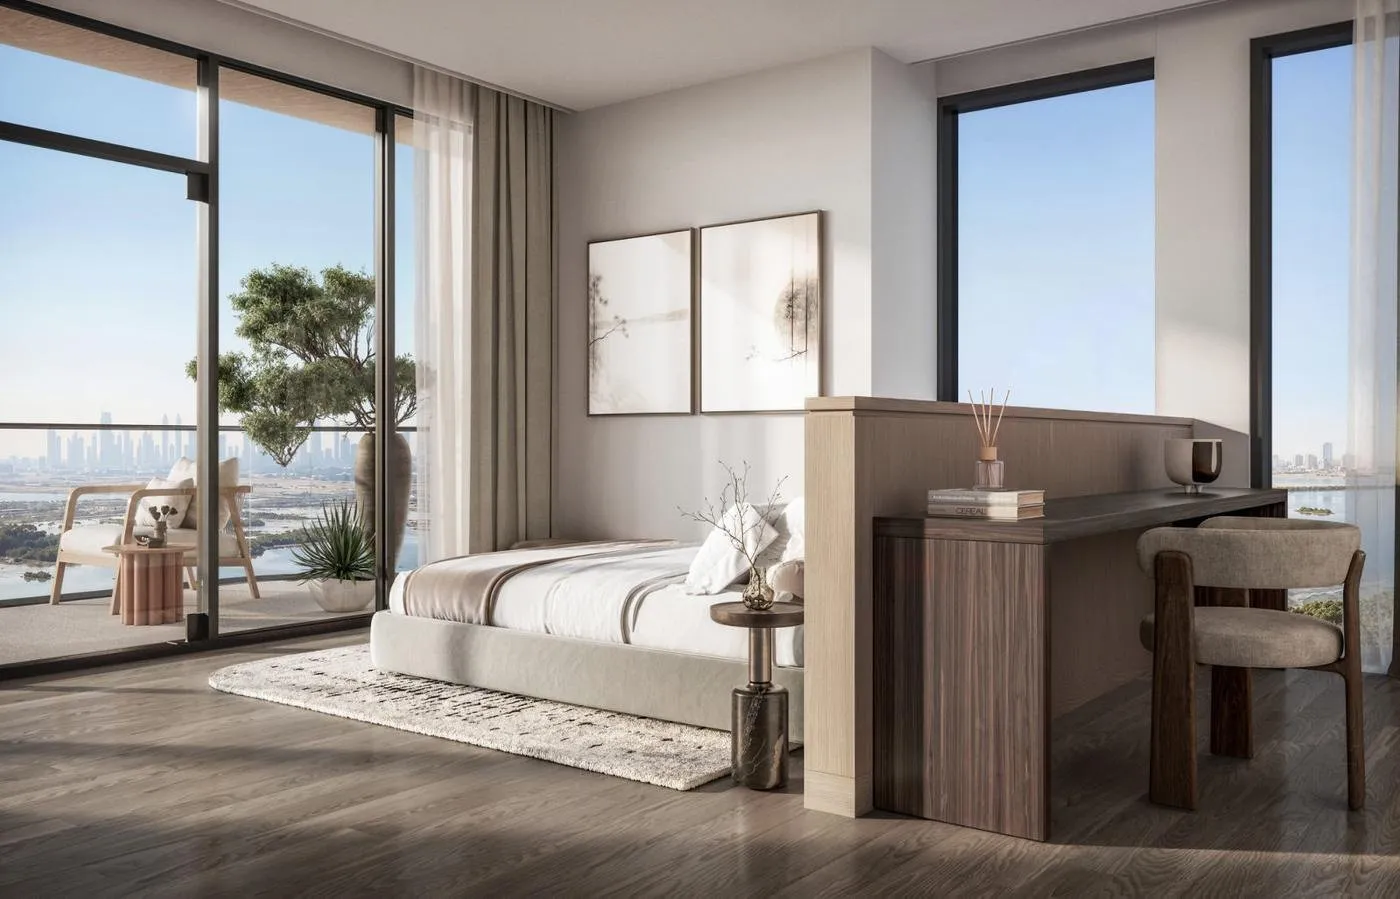
Interiors follow Japanese minimalism, combining simplicity, natural materials and an uncluttered aesthetic. Each home opens with a genkan-inspired entry, and the bedrooms feature a signature desk carried over from the brand's hotels, along with layered-glass wardrobes inspired by shoji screens. Oak, walnut and travertine define the palette, and two and three-bedroom homes provide an en-suite for every bedroom together with a powder room, storage and laundry space. Kitchens are fitted with white goods from Bosch or an equivalent brand.
Location description and benefits
Meydan Horizon is a mixed-use master community within Mohammed Bin Rashid City, planned around a swimmable crystal lagoon, a waterfront boardwalk and a central park. The community sits beside the protected Ras Al Khor Wildlife Sanctuary, with its flamingo habitats and open wetland views.
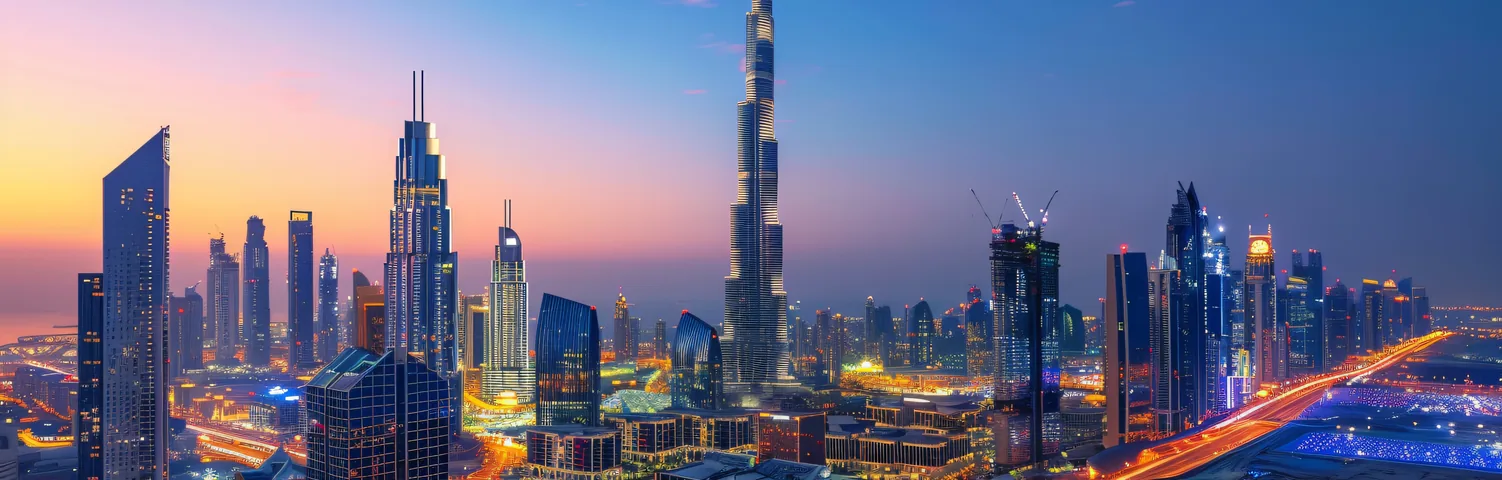
Downtown Dubai, DIFC and Business Bay are a short drive away, and Dubai International Airport is close by. The master plan combines residential districts with retail, dining, offices, schools, a nursery, clinics, a mosque and hospitality, while green spaces and walking paths support an active outdoor lifestyle. A metro line is planned within the community, and Dubai Creek Harbour, Creek Park, Wafi Mall and Dubai Festival City Mall are all within easy reach.
Meydan Horizon offers freehold ownership and combines access to the city's main business districts with a rare setting next to protected nature. Waterfront living, family-oriented facilities and road connectivity appeal to both end users and investors drawn to the growing Mohammed Bin Rashid City area.
 Starting Price
 2,200,000
 Location
 Type
Available Units
2,200,000
3,200,000
5,200,000
Facilities


Location
Portfolio
Payment Plan
Payment Plan

