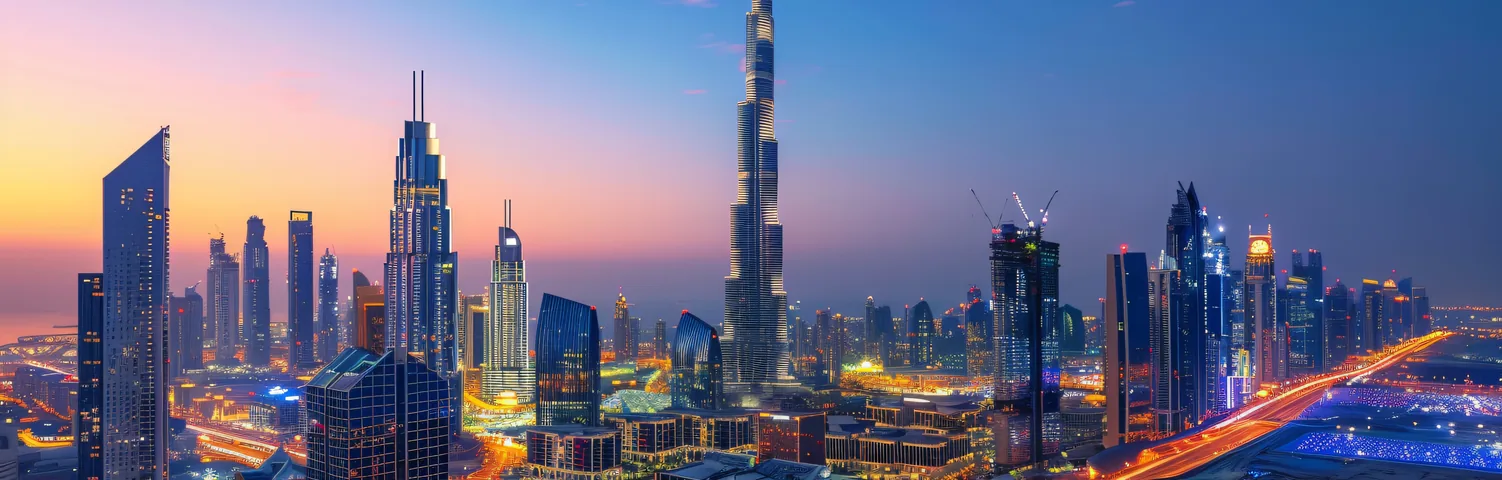











Sierra by Iman
Project general facts
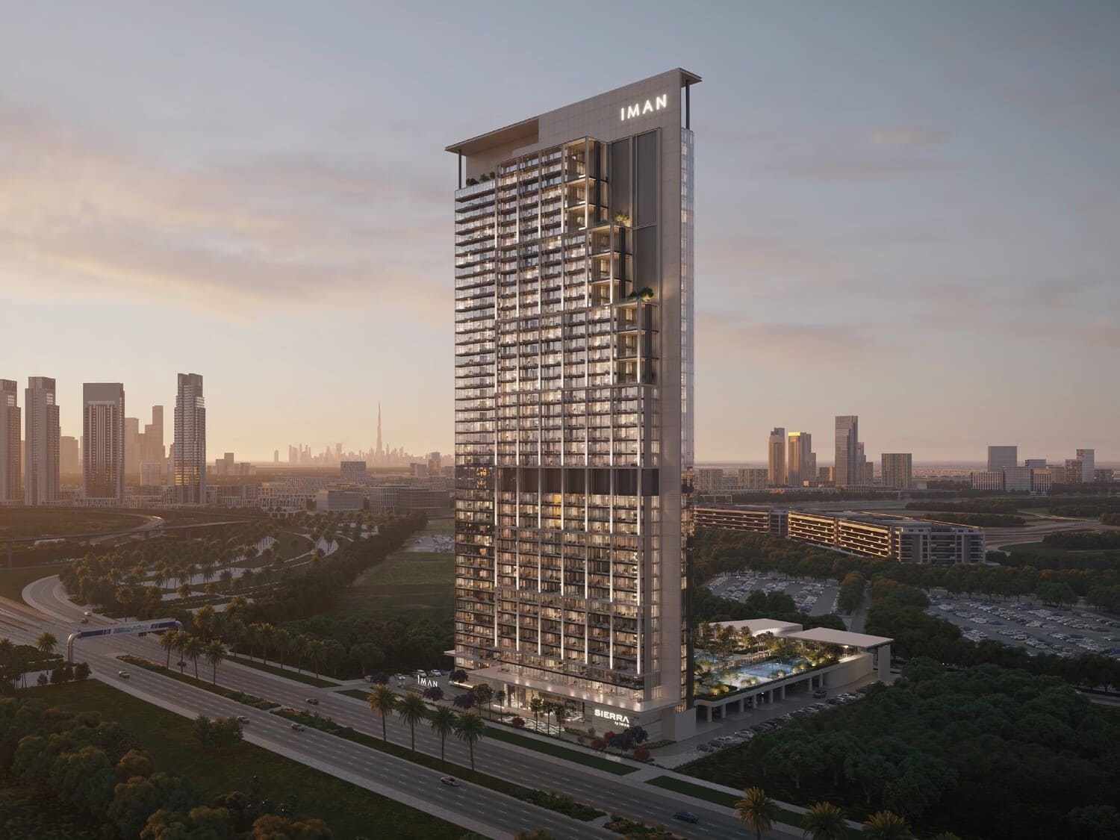
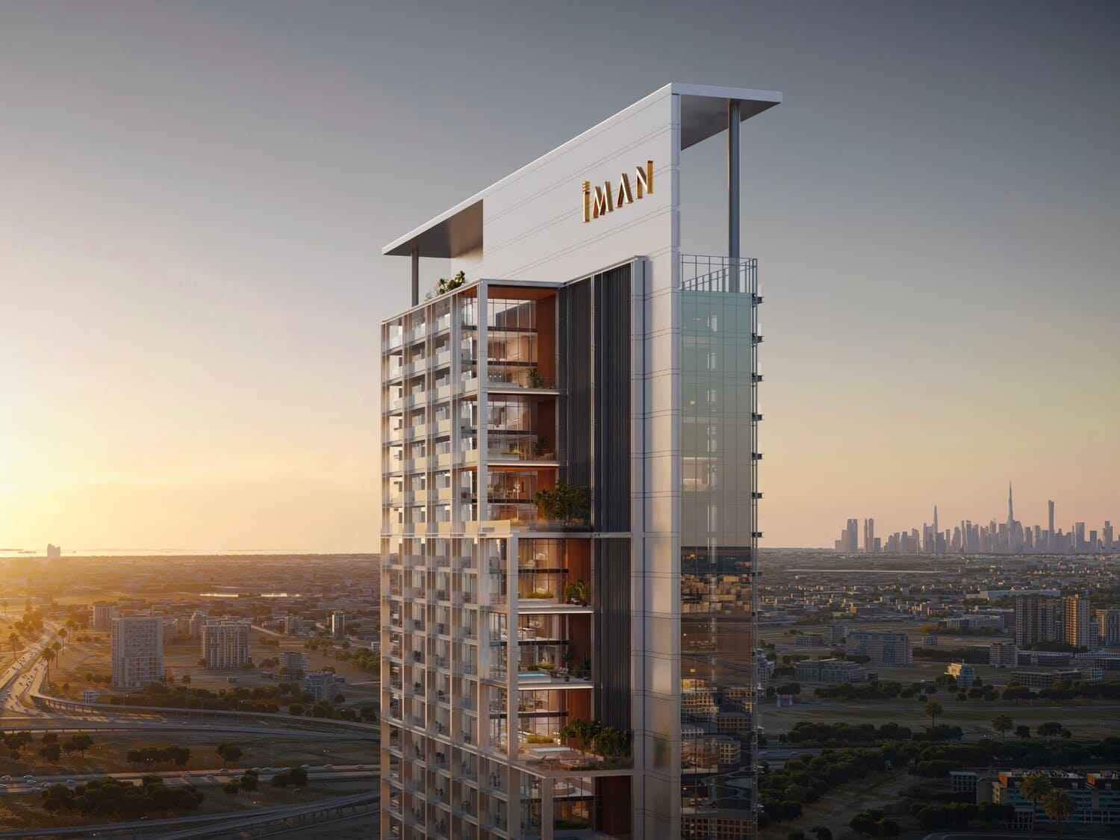
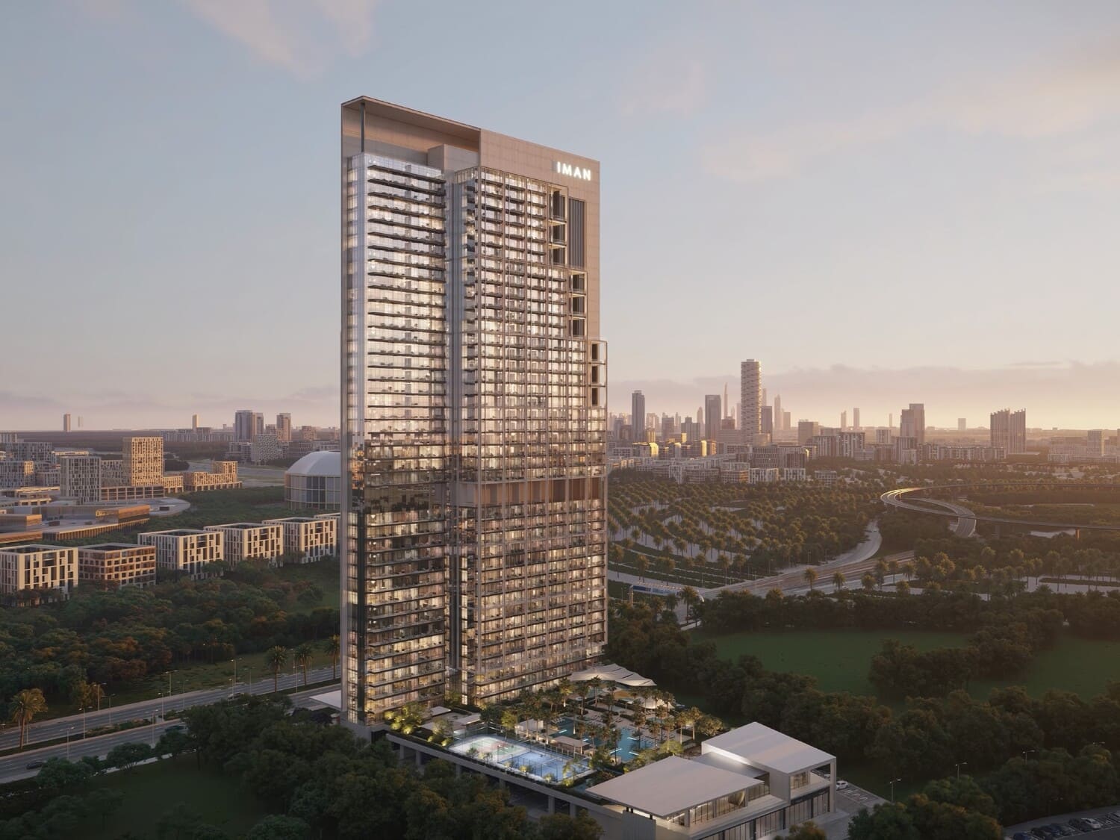
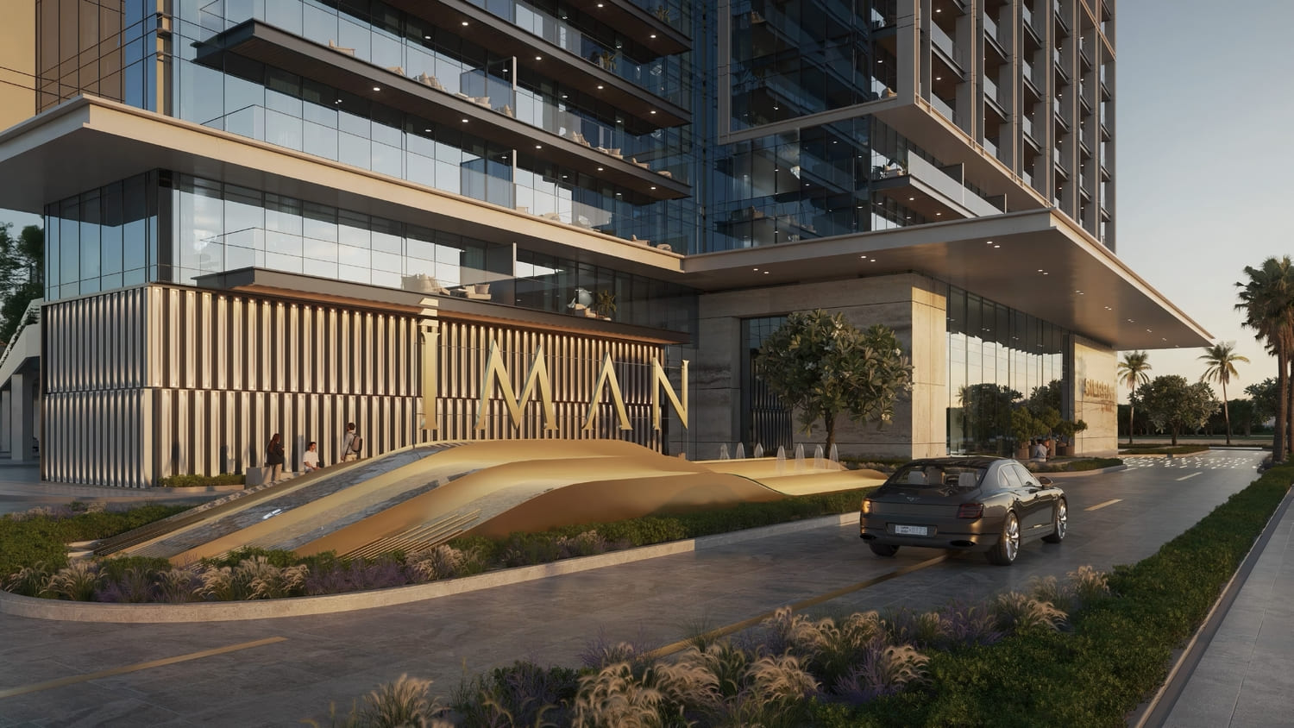
Sierra by Iman is a masterful creation of contemporary residential design, boasting a carefully curated collection of homes that seamlessly merge modern architecture with the sophistication of urban living. The development features a diverse array of layouts, including studios, one-, one-and-a-half-, two-, and two-and-a-half-bedroom apartments, as well as exclusive four-bedroom duplexes with the luxury of private pools. The architectural style is characterized by clean lines, balanced proportions, and functional elegance, resulting in a visually stunning yet highly livable environment that redefines the norms of residential design.
The lifestyle at Sierra by Iman is meticulously crafted around a comprehensive wellness and leisure experience, expertly designed to support both relaxation and activity. A beautifully designed amenity deck serves as the centerpiece, bringing together landscaped gardens, tranquil relaxation zones, and dedicated wellness areas that encourage balance and rejuvenation. Additionally, residents benefit from a variety of family-friendly and fitness-oriented spaces that foster an active, social, and well-rounded community lifestyle, where every aspect of well-being is catered to. The amenity deck's thoughtful design creates a harmonious balance between serene and energetic spaces, ensuring that every resident can find their perfect retreat.
The interiors of Sierra by Iman are finished with modern, high-quality materials that exude understated sophistication and durability. Fully equipped kitchens ensure everyday convenience and functionality, while the overall design prioritizes comfort, practicality, and aesthetic harmony. Each residence is meticulously crafted to deliver a seamless blend of style and livability, perfectly aligned with the expectations of contemporary urban living. The attention to detail in every aspect of the interior design creates a truly exceptional living experience, where every element works in harmony to create a sense of home.
Location description and benefits
Dubai Motor City is a thriving community that embodies the essence of modern urban living, infused with the excitement and passion of the motorsports world. This unique neighborhood is nestled in the heart of Dubai, where innovation and passion for all things automotive come alive. The community's architectural design and layout pay homage to the world of motorsports, with road names that evoke the spirit of famous race tracks and automotive legends, creating an immersive experience for residents and visitors alike.
The streets of Dubai Motor City are filled with a distinct charm, echoing the thrill of racing and the allure of the automotive world. As one explores this captivating neighborhood, the dedication to the theme is evident in every detail, from the design of the buildings to the landscaped spaces. It is a place where automotive enthusiasts and families come together, united by their shared passion for the world of motorsports and cars. The community's vibrant atmosphere is a perfect blend of excitement and tranquility, making it an ideal place to live, work, and play.
Dubai Motor City's commitment to green spaces is a notable aspect of its design, with beautifully manicured parks and lush gardens that provide a serene escape from the exhilarating atmosphere of the community. These tranquil areas offer a peaceful retreat for residents to unwind, exercise, or simply enjoy the outdoors, surrounded by the natural beauty of the landscaping. The combination of Motorsports-themed excitement and serene green spaces creates a unique and captivating living environment that is unparalleled in Dubai, making Dubai Motor City a truly special place to call home.
 Starting Price
 880,348.01
 Location
 Type
Available Units
835,000
1,611,082
Facilities


Location
Portfolio
Payment Plan
Payment Plan

