











The Ritz-Carlton Residences by SAAS
Project general facts
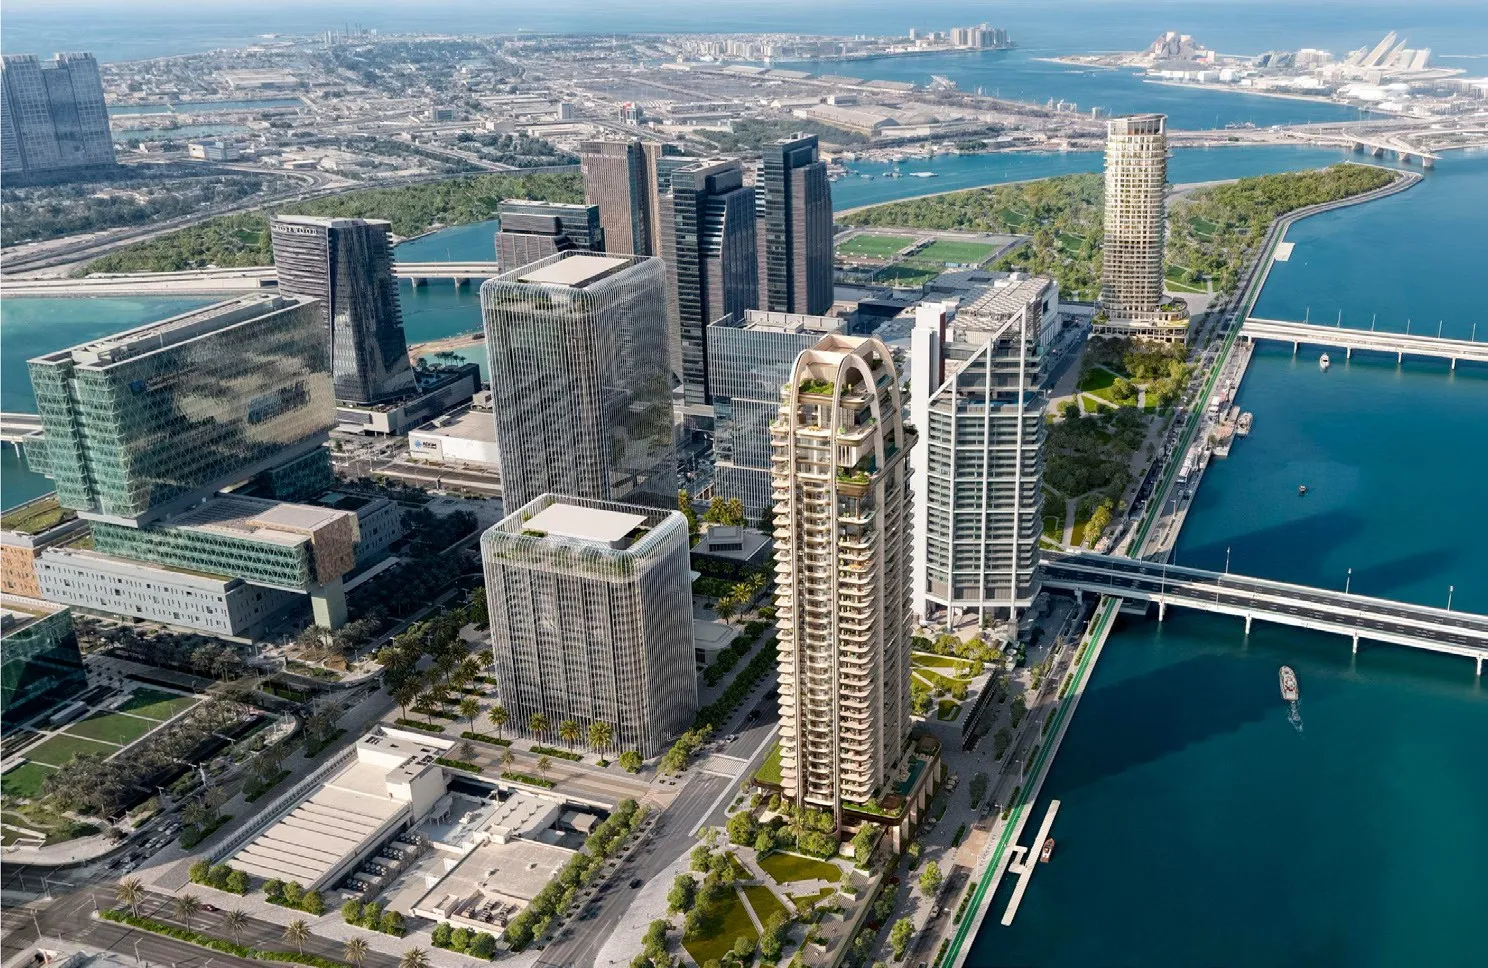
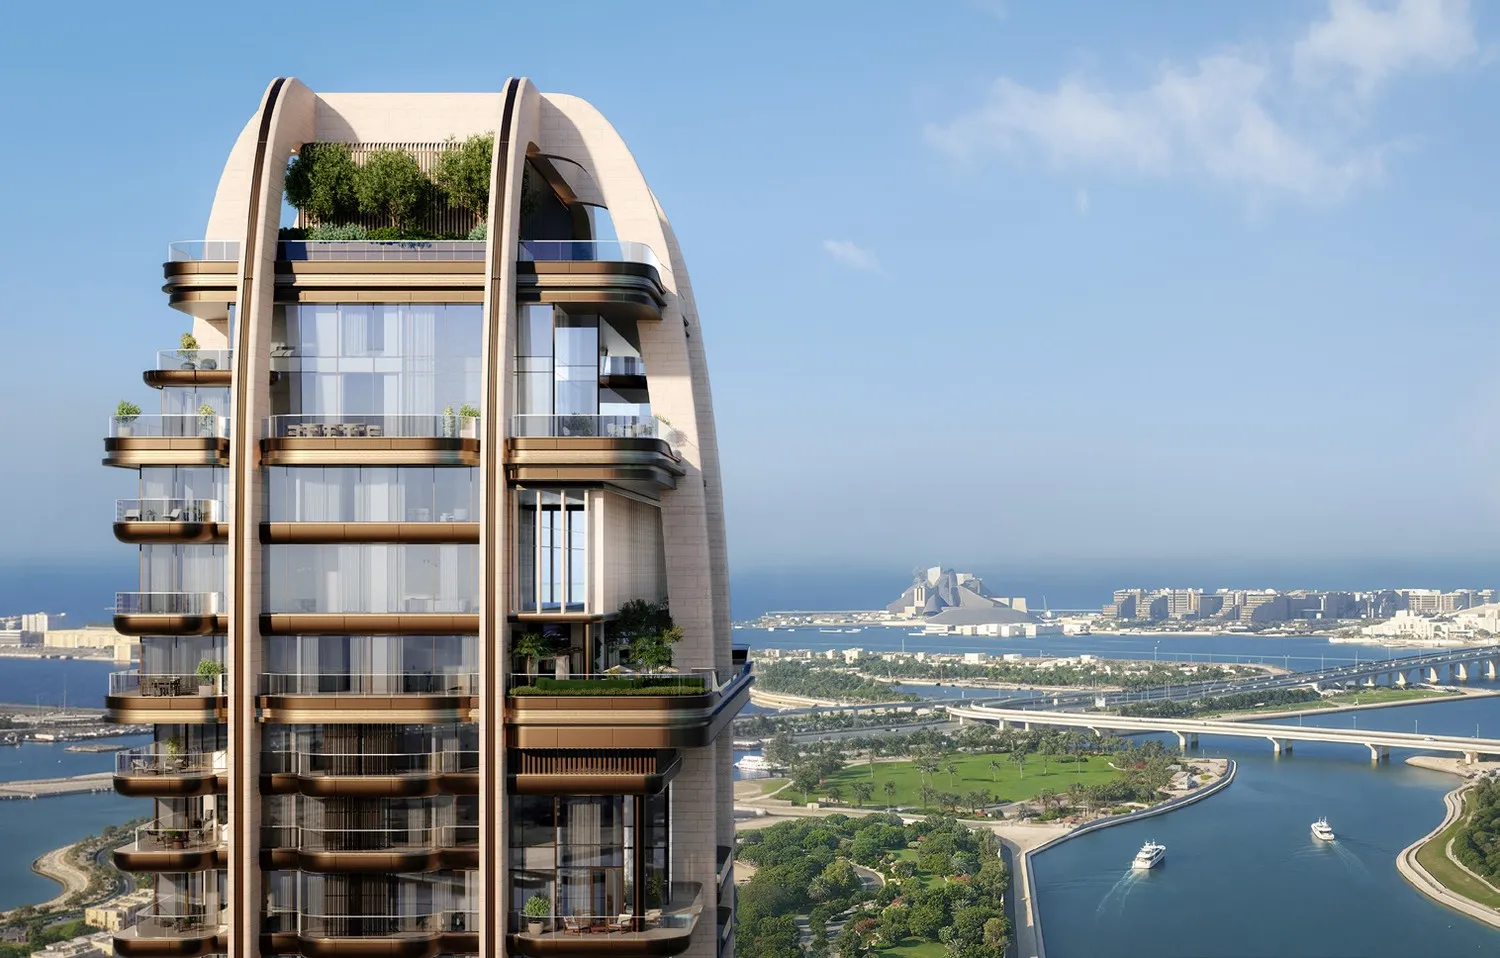
The Ritz-Carlton Residences is a landmark residential tower by SAAS Properties, created with Killa Design and Tara Bernerd & Partners, where The Ritz-Carlton's celebrated philosophy of gracious living, exquisite service and effortless luxury becomes part of everyday life. Its slender silhouette, with elegant vertical fins, finely detailed louvres and deep continuous terraces, beautifully balances openness and privacy while allowing every home to capture natural light and sweeping panoramic views. The collection of 165 exquisite private homes offers one-bedroom residences, two-, three- and four-bedroom residences and duplexes, and a spectacular penthouse.
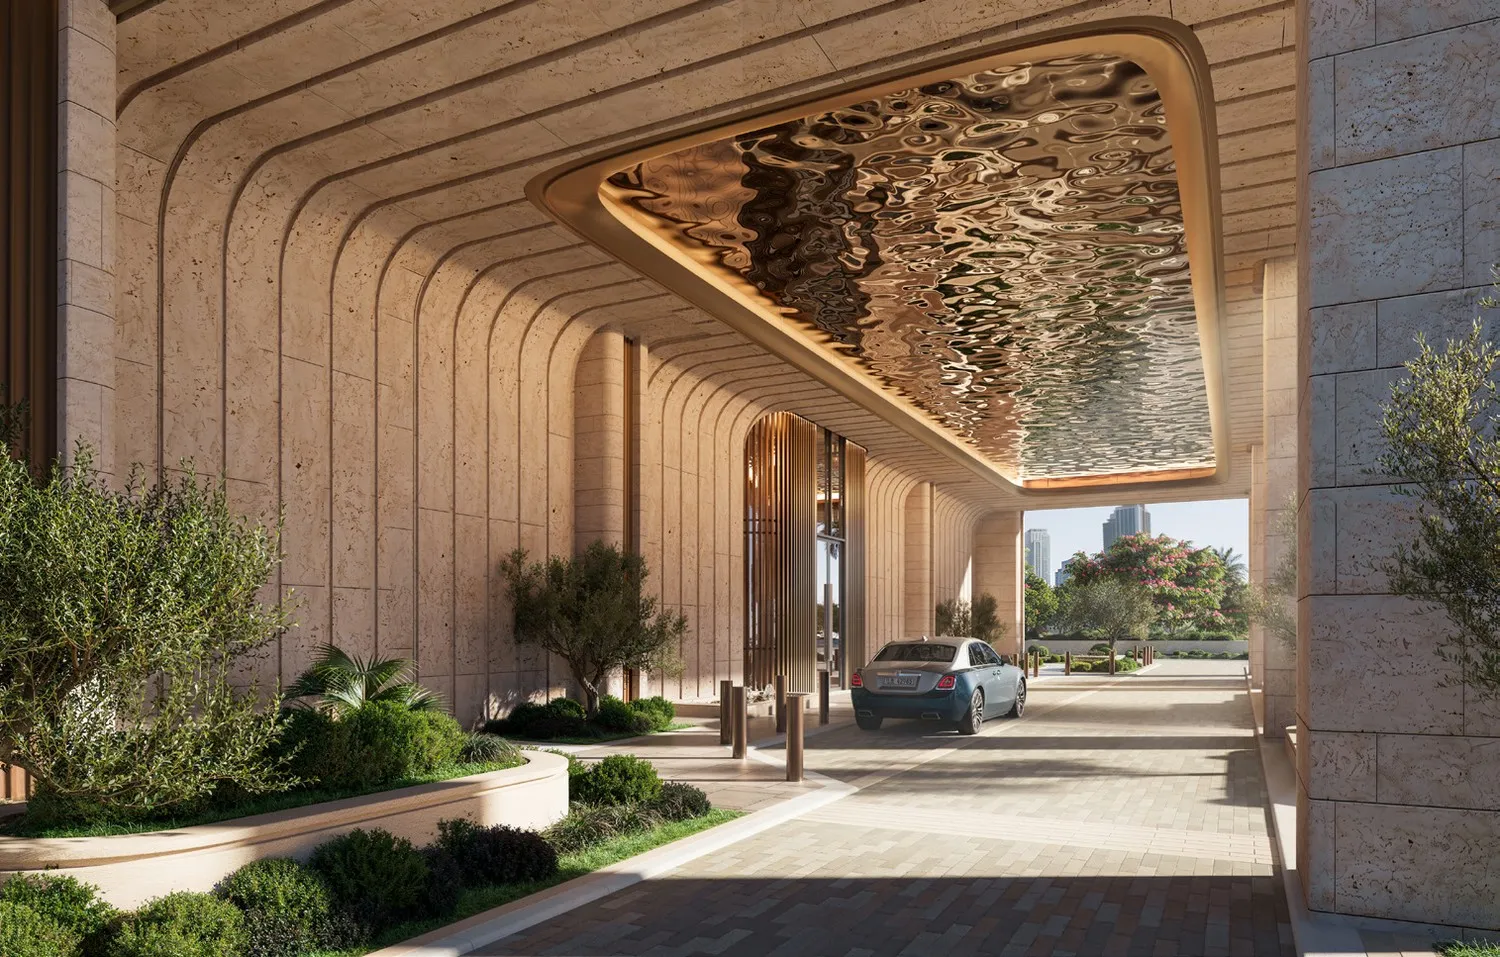
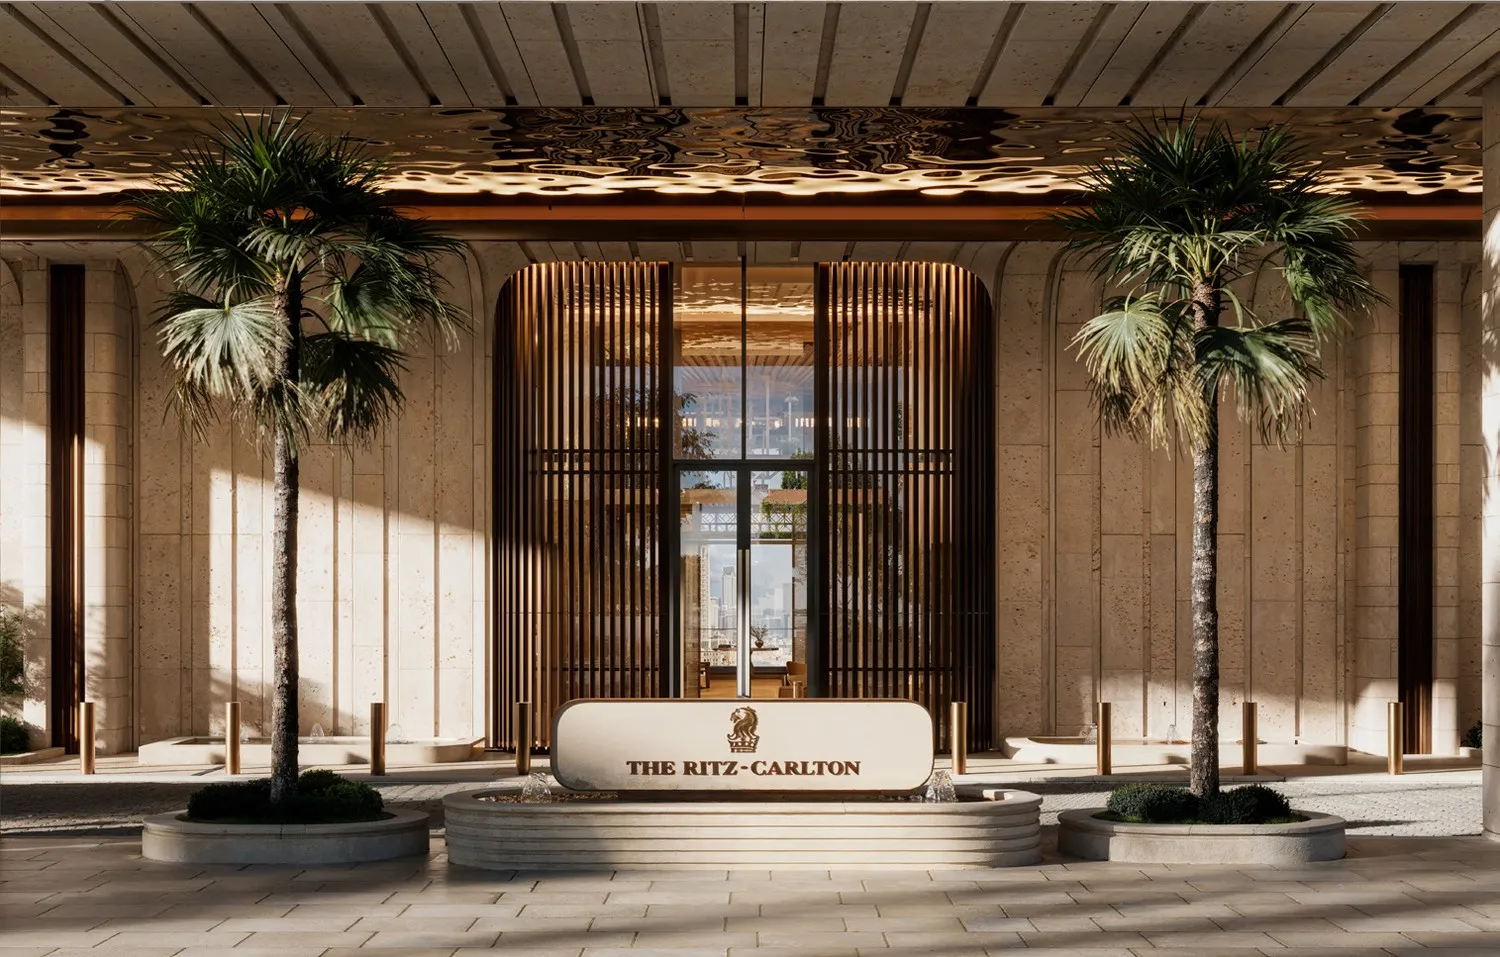
Residents are welcomed home through a grand Arrival Lobby and Residential Lounge with sculptural design, curated art and attentive concierge service, and enjoy hospitality-grade services such as valet parking, butler and doorman service, private elevators and in-residence dining. Wellness is at the heart of the lifestyle, with an elevated outdoor pool with private cabanas, an indoor pool, a jacuzzi, a cold plunge, serene treatment rooms and a fitness studio with panoramic views, plus a kids' pool and play area for younger residents. For leisure and work there is a Prestige Cinema & Media Lounge, a games room, an executive golf lounge, outdoor lounge and dining, a BBQ area, a co-working lounge, a meeting room and guest rooms, while owners also enjoy exclusive Onvia privileges including elite Marriott Bonvoy status.
Inside, floor-to-ceiling glazing transforms the living rooms into light-filled spaces with a wonderful sense of height and openness, complemented by soft tonal palettes, warm timber joinery and refined natural stone. A generously proportioned kitchen and dining space is centred around a substantial island, flowing effortlessly between relaxed family moments and elegant entertaining. The master suite is a true private retreat with a dedicated walk-in wardrobe, a luxurious en-suite bathroom and direct terrace access, all completed with bespoke finishes and the impeccable craftsmanship expected of a Ritz-Carlton home.
Location description and benefits
Al Maryah Island is a prominent urban destination in Abu Dhabi, formerly known as Sowwah Island, that has developed into a major business, residential, and lifestyle hub. The island serves as one of Abu Dhabi’s key business districts, featuring high-rise office buildings, financial institutions, and a range of luxury residential properties. Its waterfront setting also provides residents with attractive views of the Arabian Gulf.
The island offers a wide range of shopping, dining, entertainment, and leisure opportunities. The Galleria provides high-end fashion boutiques and upscale restaurants, while the waterfront promenade, landscaped parks, and cultural events offer additional options for recreation. Al Maryah Island is also home to leading healthcare facilities such as Cleveland Clinic Abu Dhabi, as well as international schools and universities in the wider area.
Al Maryah Island benefits from convenient connectivity with Abu Dhabi and other parts of the UAE through established transportation networks. Its strategic location provides easy access to key destinations and landmarks, while the combination of business facilities, retail, dining, healthcare, and leisure amenities supports a convenient urban lifestyle. The island brings together business activity, waterfront living, and a wide range of modern amenities within one established destination.
 Starting Price
 4,500,000
 Location
 Type
Available Units
4,500,000
7,500,000
12,000,000
Facilities


Location
Portfolio
Payment Plan
Payment Plan

