











The Woods Horizon at Sobha Sanctuary
Project general facts
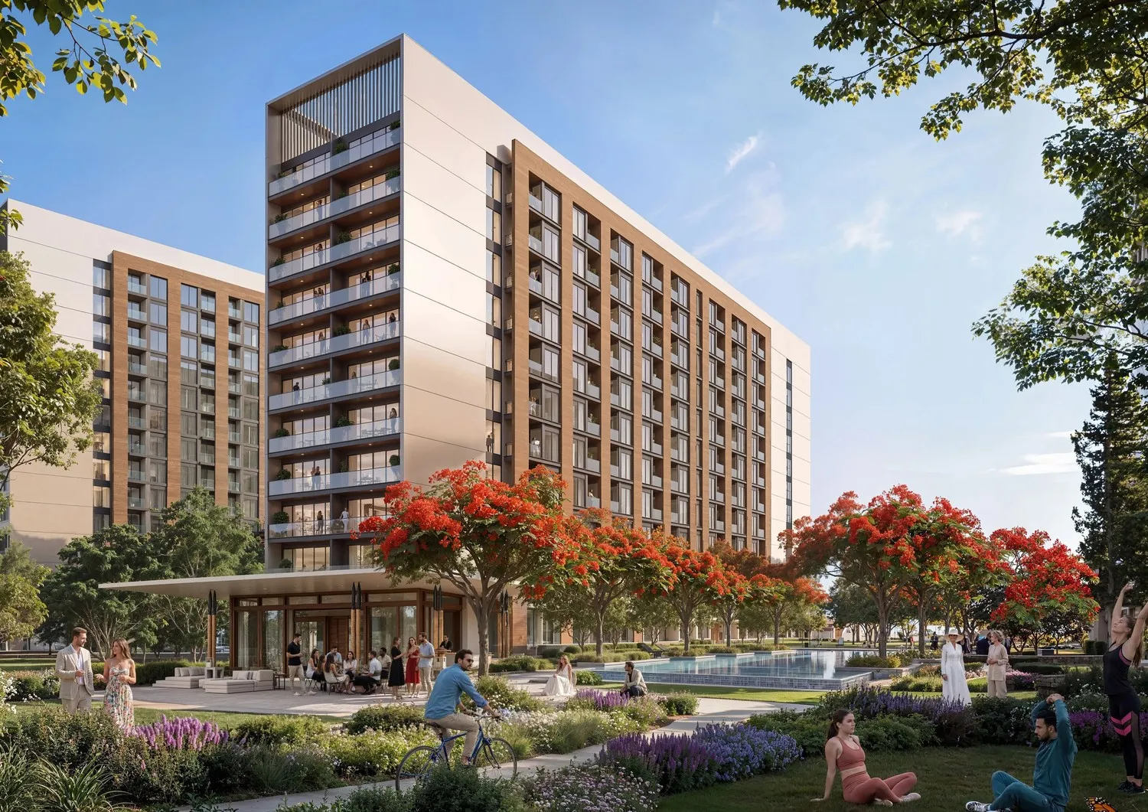
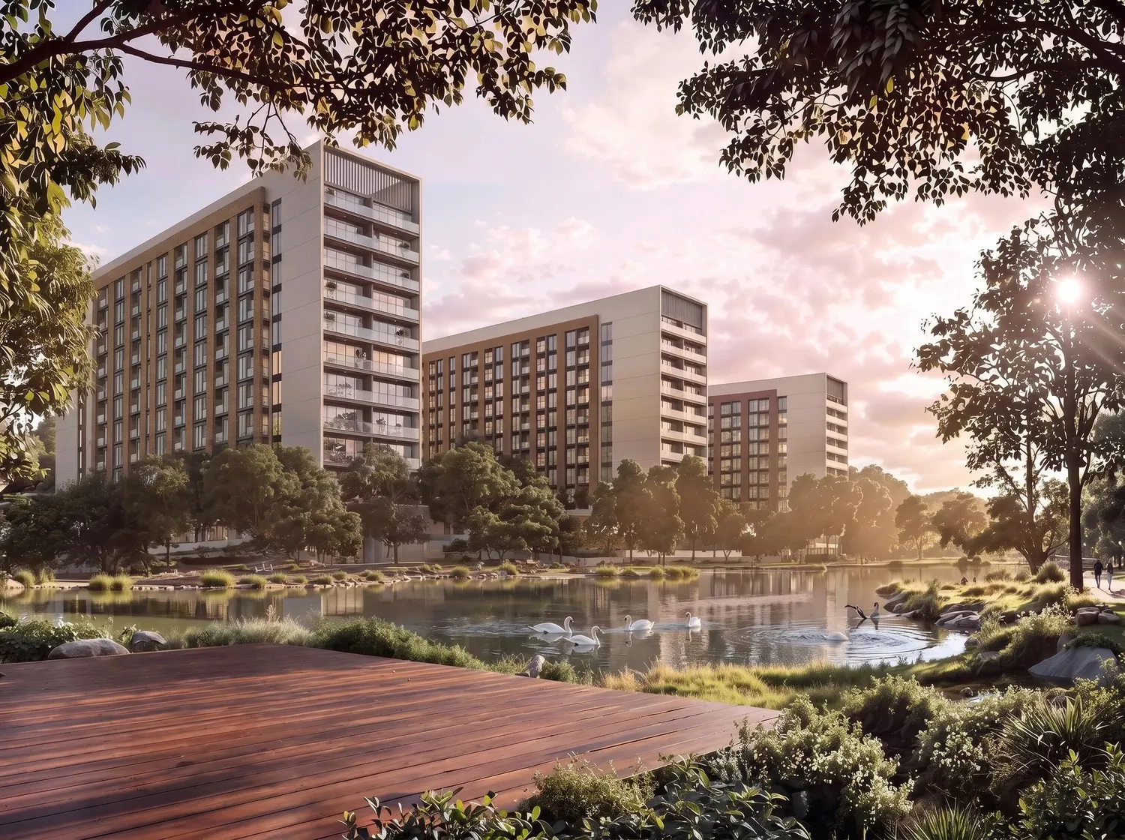
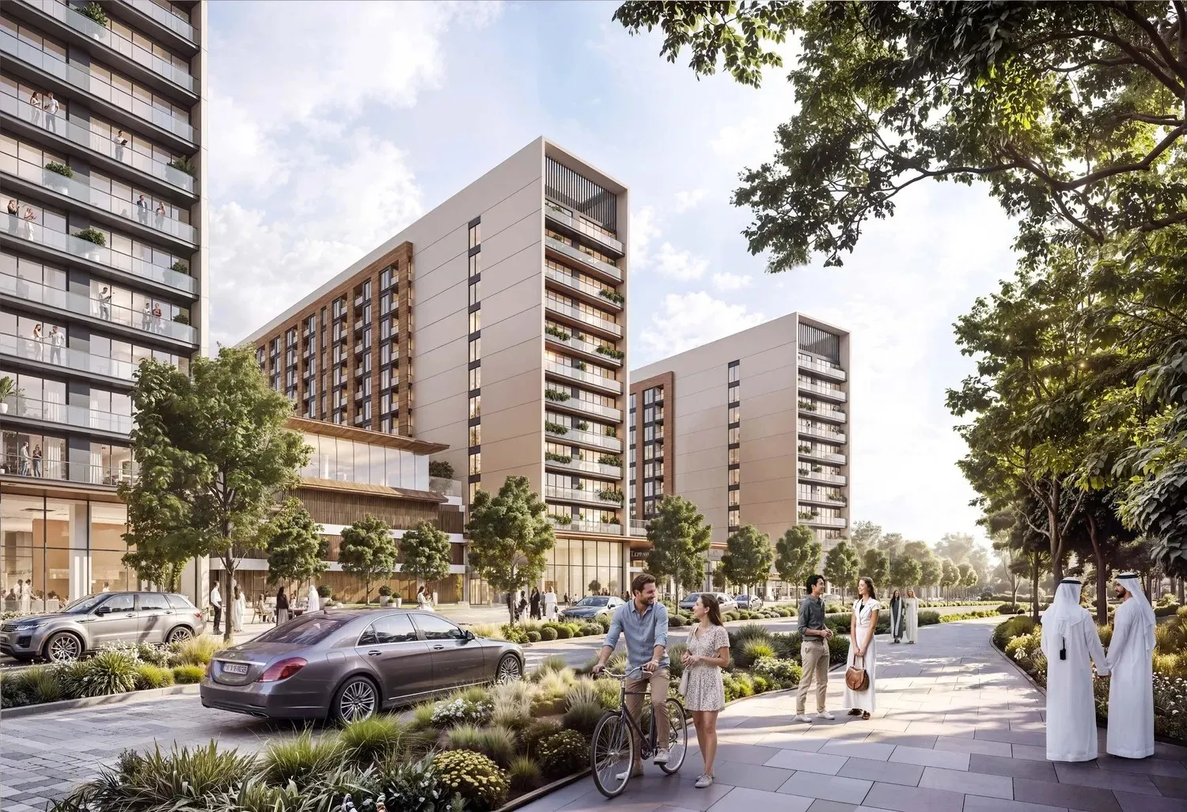
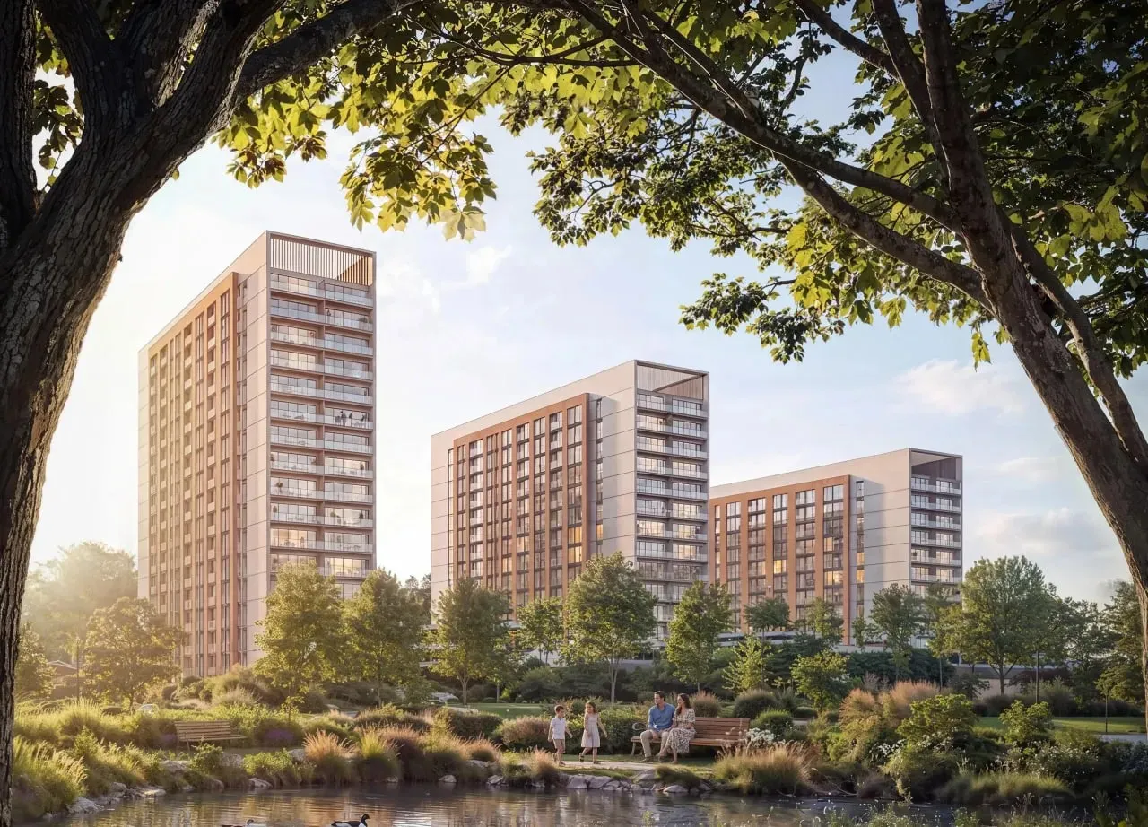
The Woods Horizon at Sobha Sanctuary is a private residential building created around park views, natural light, and a deeper connection to the outdoors. The development comprises exclusive one- and two-bedroom apartments arranged across its residential floors, with parks framing the building at the front and rear. Every home opens onto its own balcony, giving the collection a calm, woodland character and a sense of openness.
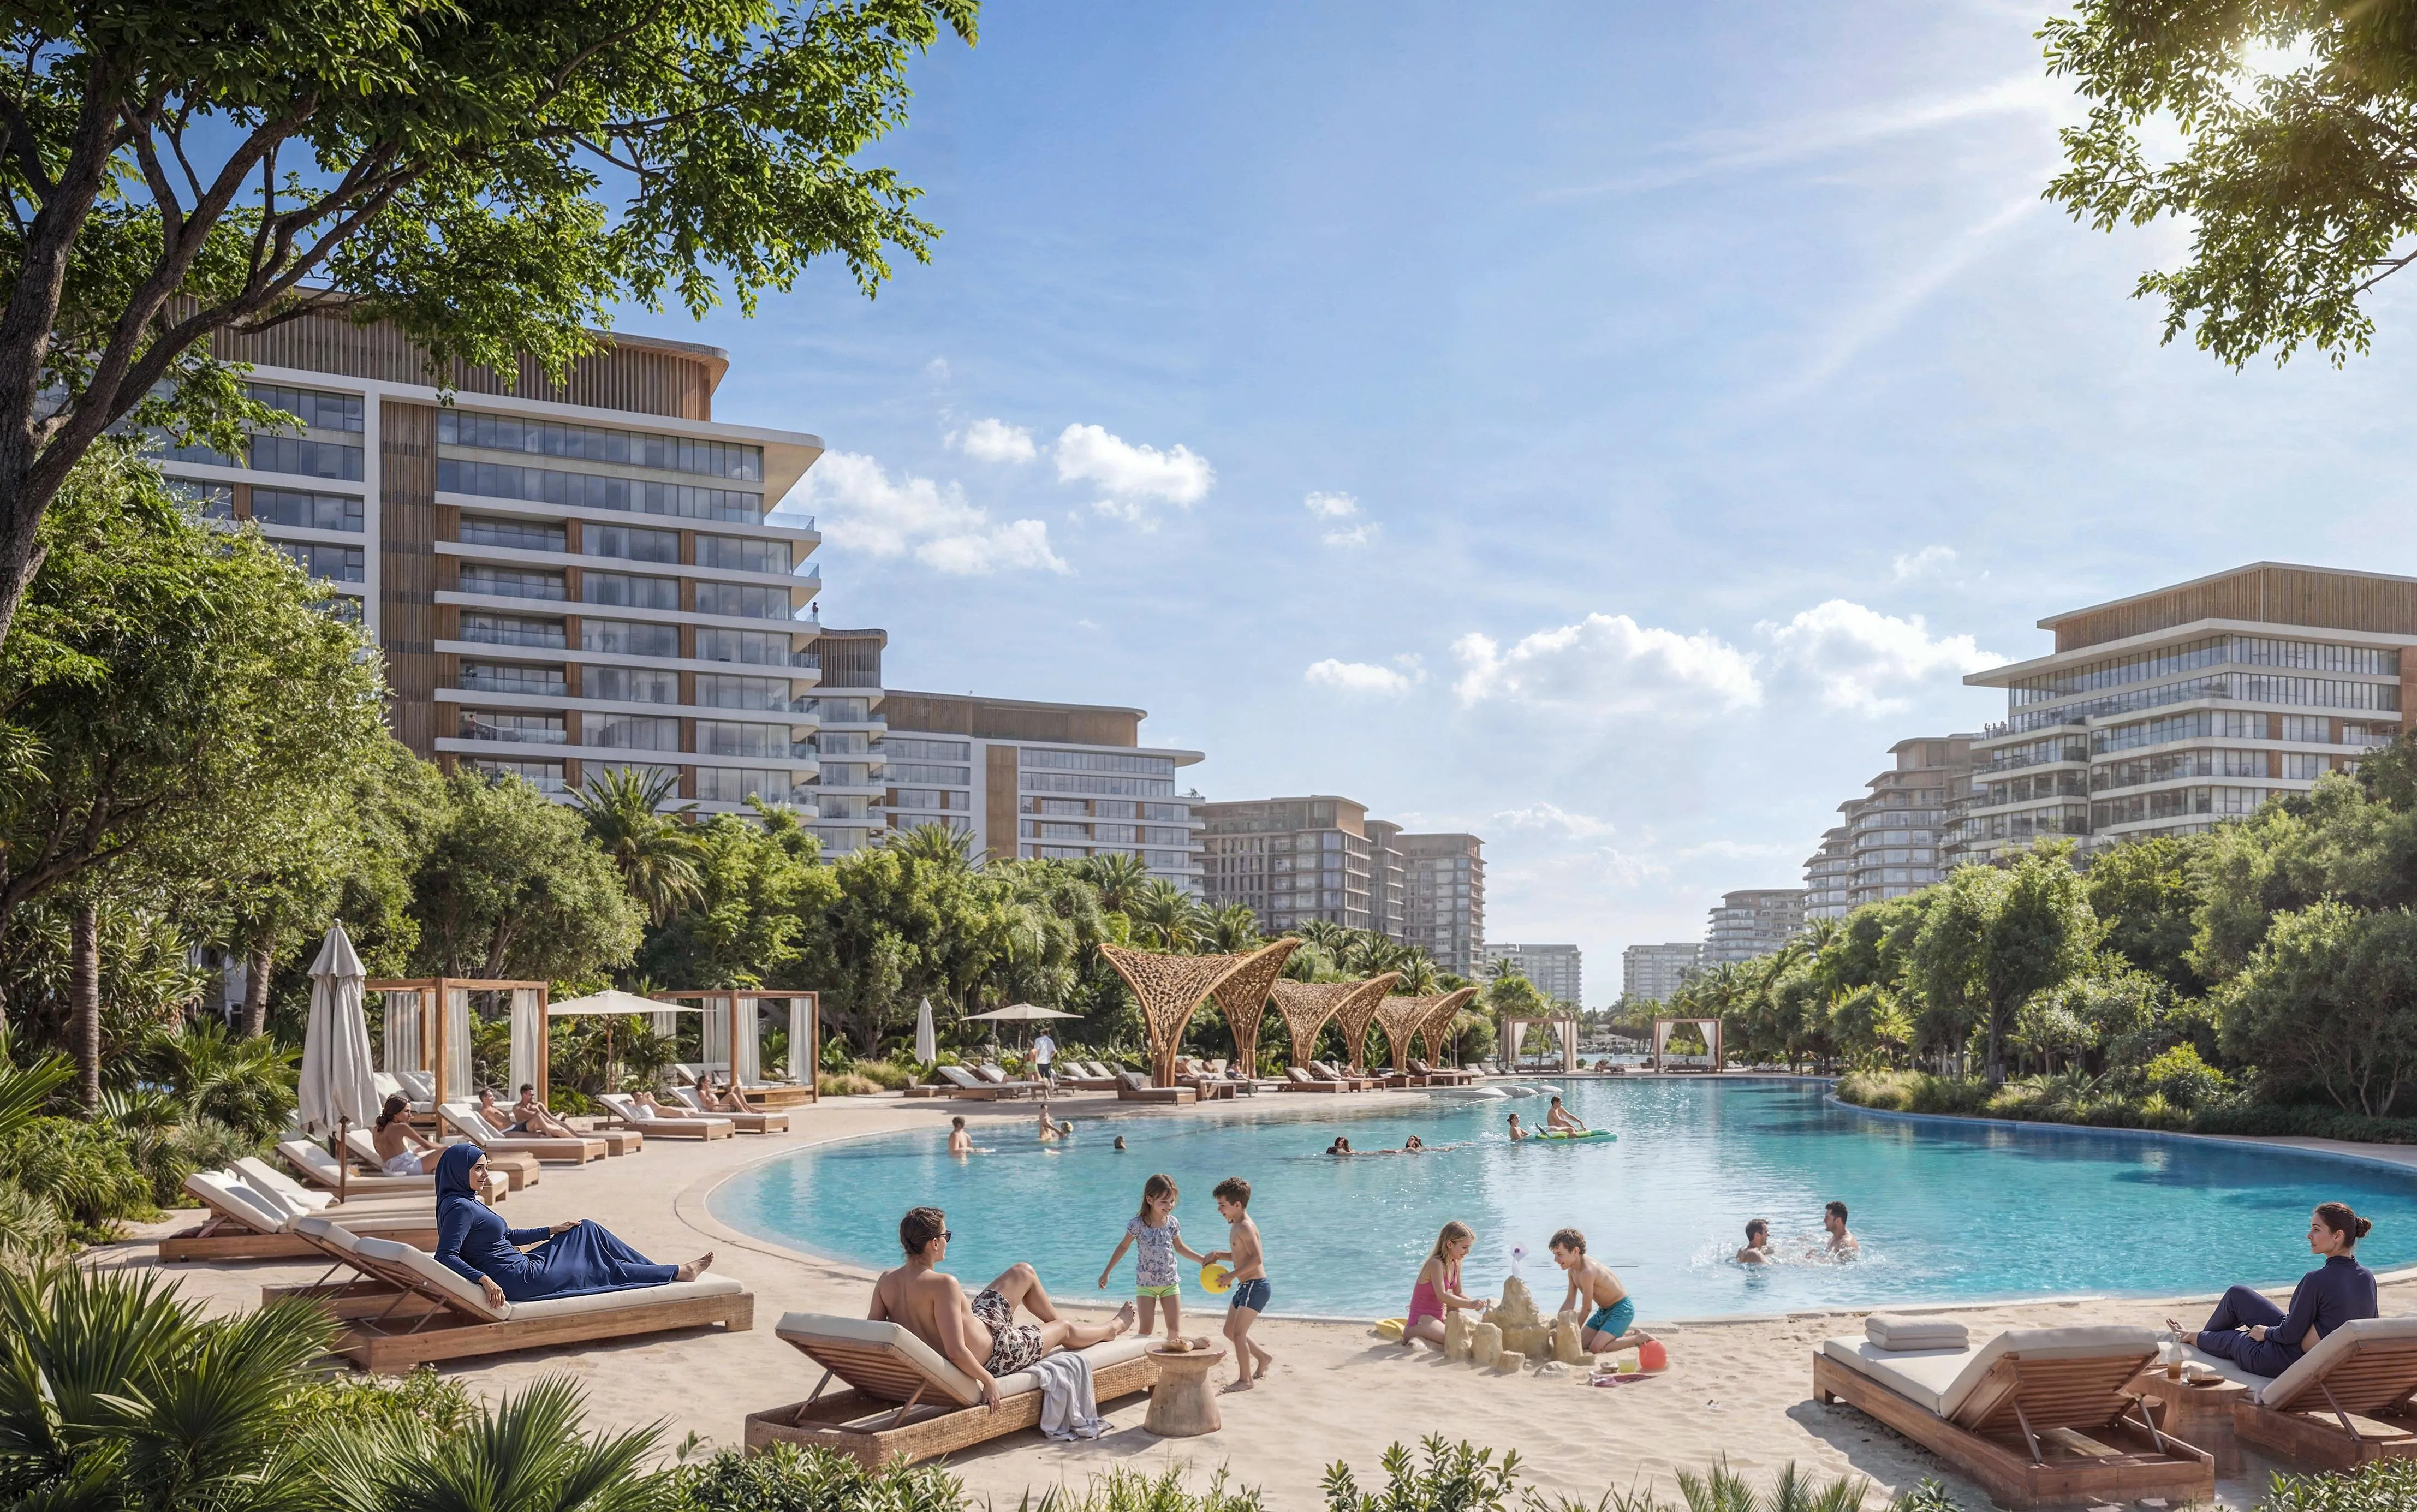
Residents have access to hydrotherapy facilities, saunas, and steam rooms as part of the community's wellness offering. Social life is supported by a social club, co-working spaces, and an amphitheatre, while dedicated kids' areas and pet gardens serve households of all kinds. An expansive park, leisure and wellness loops, and a long cycling network extend daily life into the surrounding greenery.
Interiors are designed around natural light, soft tones, and refined, uncluttered spaces, with large windows that draw the outdoors in. Finishing follows a modern approach using high-quality materials, creating an easy balance between comfort and simplicity. The residences are delivered semi-furnished.
Location description and benefits
Sobha Sanctuary is a nature-led residential district in The Valley, envisioned as a place where life slows down and everyday living feels balanced and intentional. The area is immersed in greenery, with expansive parks, forest walks, and shaded trails forming a continuous natural landscape. Nature is the foundation of the district, shaping its atmosphere and pace of life.
The district is structured to support wellness as a way of life. A network of leisure, wellness, and cycling loops weaves through the area, encouraging movement and outdoor living. Lagoons, meditation lawns, and water plazas create moments of calm, while sports courts, open-air fitness zones, and a key educational institution nearby make daily routines easy for families.
Sobha Sanctuary is also defined by its strong sense of community and thoughtful urban planning. Social hubs, event lawns, co-working spaces, and walkable retail areas are placed to encourage connection without disrupting privacy. Pet-friendly gardens, children's play areas, and shared gathering spaces foster a feeling of belonging, positioning the district as an appealing address for both end users and long-term investors.
 Starting Price
 1,089,458.99
 Location
 Type
Available Units
1,000,000
1,600,000
Facilities


Location
Portfolio
Payment Plan
Payment Plan 40/60

