










Trussardi Residences at Mira Golf Estates
Project general facts
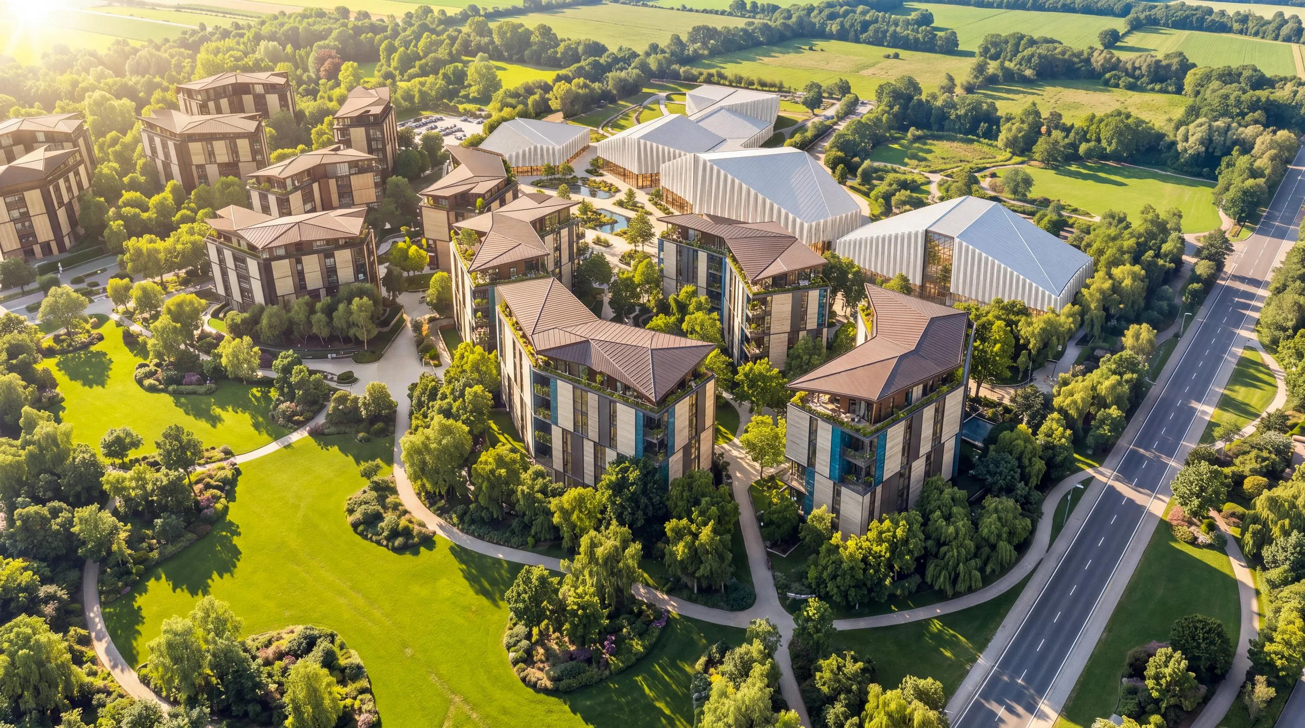
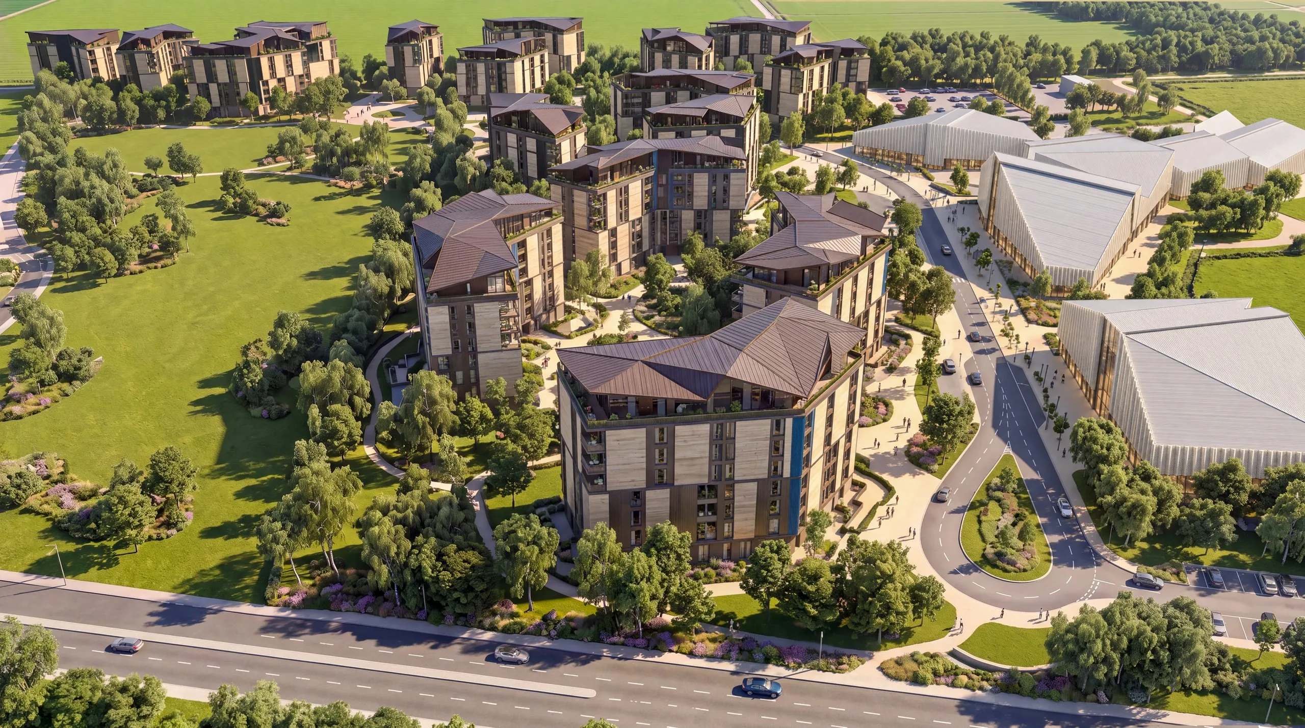
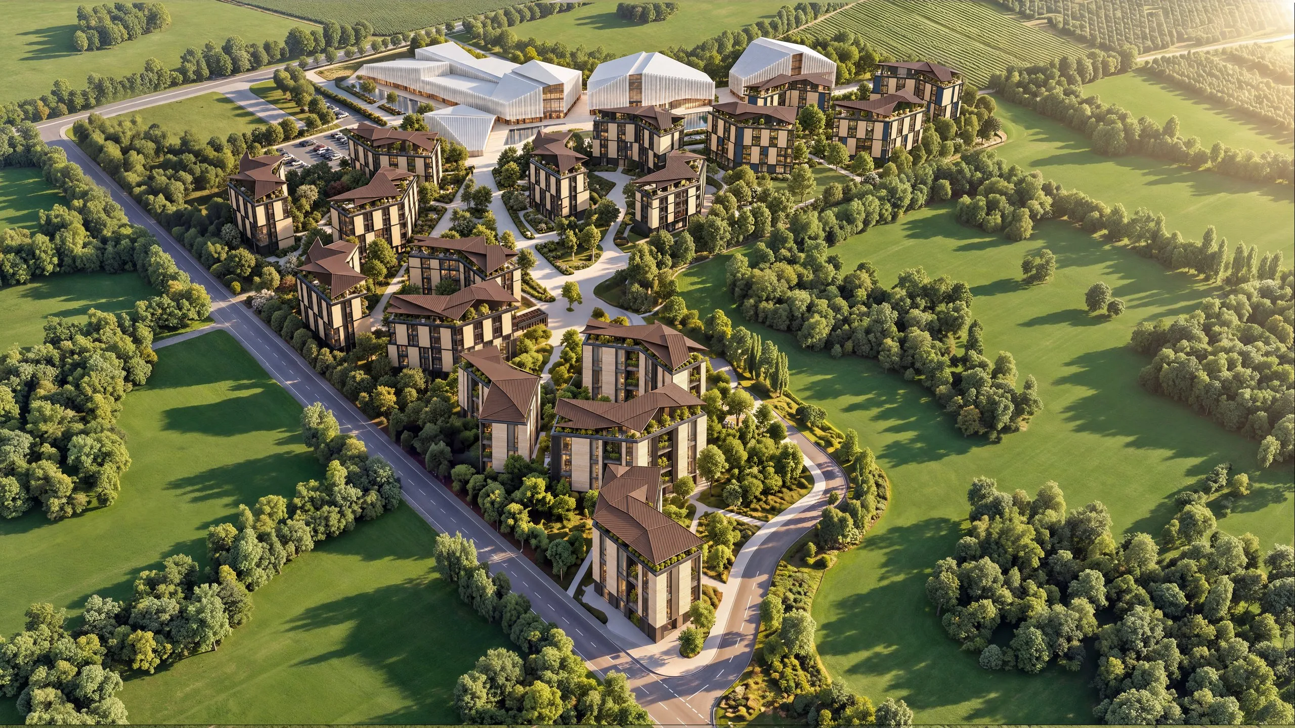
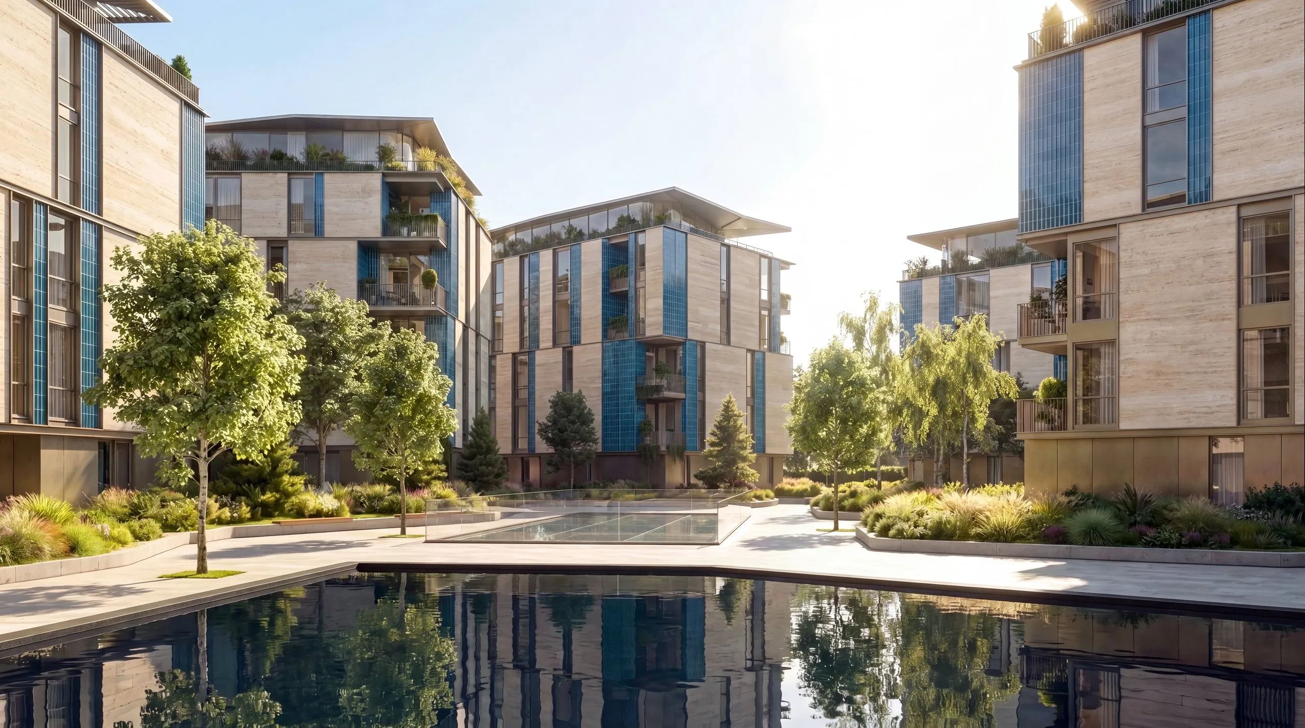
Trussardi Residences at Mira Golf Estates is a branded residential collection by MIRA Developments in partnership with the Italian house of Trussardi. It forms part of Mira Golf Estates, a multi-branded masterplanned community laid out around a championship golf course, where residences, leisure destinations and landscaped gardens share a single plan. The architecture combines natural stone, refined glass façades and planted terraces, with gardens, water and greens around the building. The collection offers one- to three-bedroom apartments and a small number of three-bedroom penthouses on the top floor. Each penthouse has a master suite with a walk-in wardrobe and study, plus a large private terrace above the gardens.
The community brings sport, leisure, wellness and education into a single setting. For golf and leisure, there is the championship course with a clubhouse and food and beverage area, a shopping mall with a gym and cinema, restaurants, cafés, retail and an event hall for private and large celebrations. Wellness facilities include a longevity hotel and clinic, a spa, fitness and sports facilities, lakes and swimming pools. Families have a nursery, kindergarten, international school and university within the masterplan, along with playgrounds and green spaces. A hotel completes the hospitality offer.
Interiors follow the Trussardi design approach, with natural textures, warm tones and floor-to-ceiling glass that opens the rooms to the gardens and greens. Residences are delivered fully furnished and turnkey, with Italian-made furniture from Trussardi Casa, fitted kitchens with appliances, wardrobes, lighting, textiles, home electronics, tableware and cutlery chosen as a complete interior concept, and the homes are fully serviced. Bedrooms in the larger apartments are arranged as suites with their own bathrooms and wardrobes, finished in soft textiles and warm wood. The Mira Care warranty covers structural elements, core building systems, MEP installations, fixtures, lighting and paintwork, with separate cover for loose furniture.
Location description and benefits
Tashkent is the capital of Uzbekistan and the largest city in Central Asia's most populous country, acting as its main centre for business, government, culture and transport. The city combines a historic core of mosques, bazaars and wide boulevards with fast-growing new districts, and it continues to expand outward with fresh residential, public and business areas. Its greener outskirts offer open landscapes, tree-lined canals and calmer surroundings, while road links keep them connected with the central districts.
Life in the capital brings a wide choice of everyday and leisure options. Central Tashkent gathers government offices, major business addresses, theatres, museums, traditional markets, restaurants and shopping streets. New Uzbekistan Park offers large green spaces for walks and family recreation, Olympic City Stadium anchors a district built around sport and public events, and the planned district of New Tashkent adds residential, business and public areas to the growing city. Tashkent International Airport is the country's main international gateway, convenient for owners who travel often or divide their time between countries.
Tashkent stands at the centre of Uzbekistan's economic growth, with new infrastructure, public spaces and residential neighbourhoods continuing to take shape across the city. Branded residences are still an emerging format in the Uzbek market, which gives turnkey homes created with an international fashion house a distinct place among residential options in the capital. Expanding infrastructure, improving road links and rising interest from local and international buyers support steady demand for quality homes in Tashkent.
 Starting Price
 1,208,253.01
 Location
 Type
Available Units
1,208,253
1,928,063
2,460,575
Facilities


Location
Portfolio
Payment Plan
Payment Plan 60/40

