









.png)


Yasmina Duet Villas
##### Project general facts
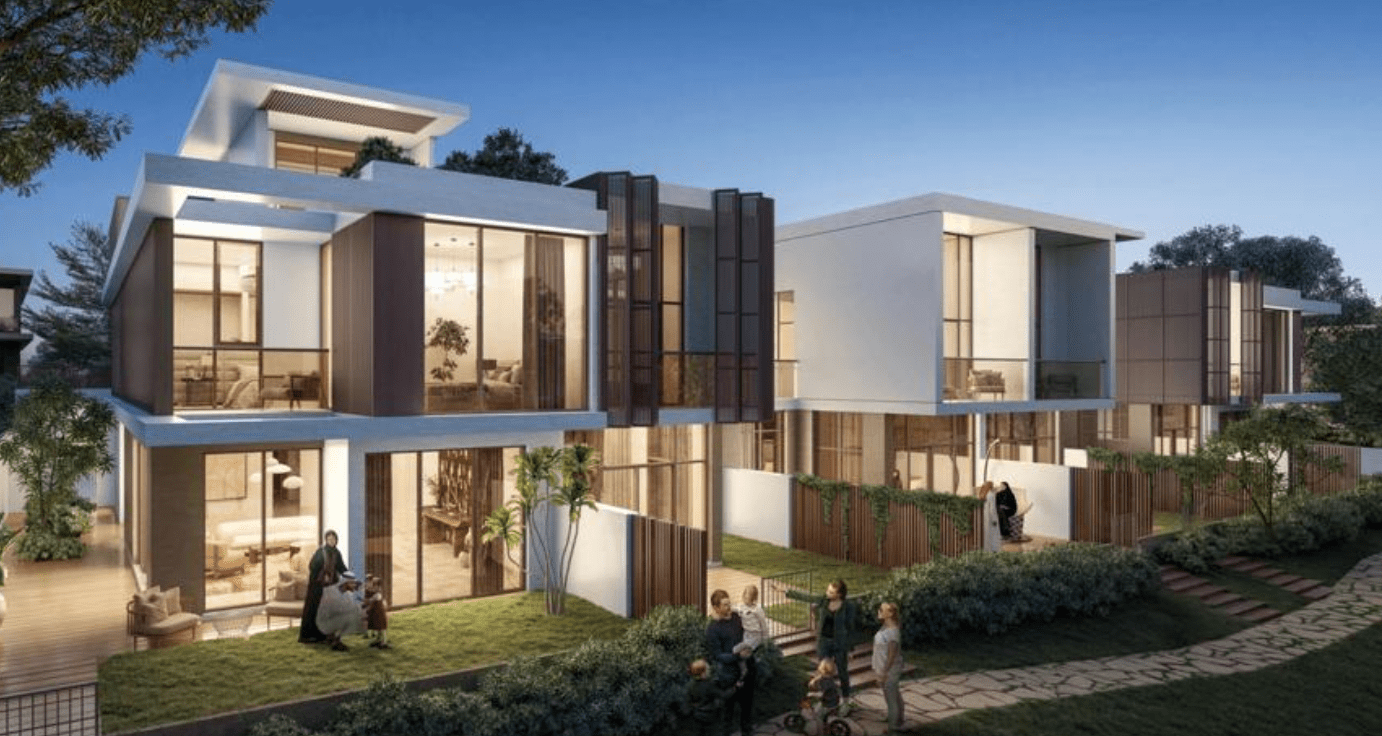
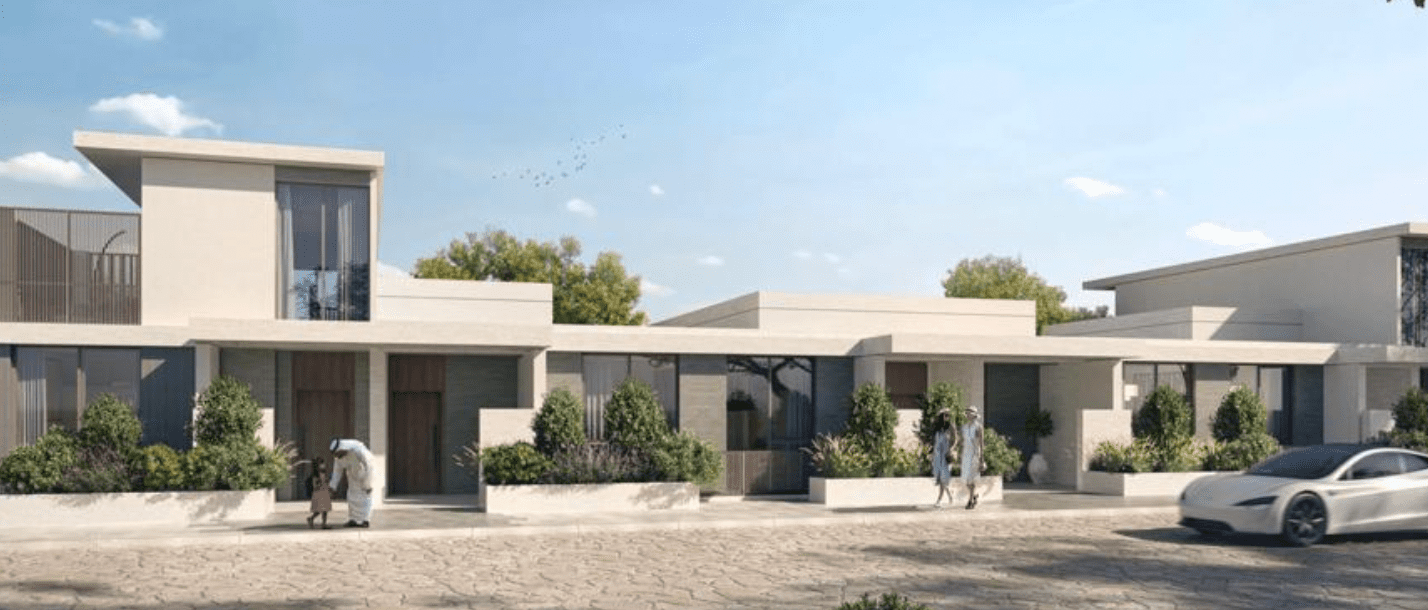
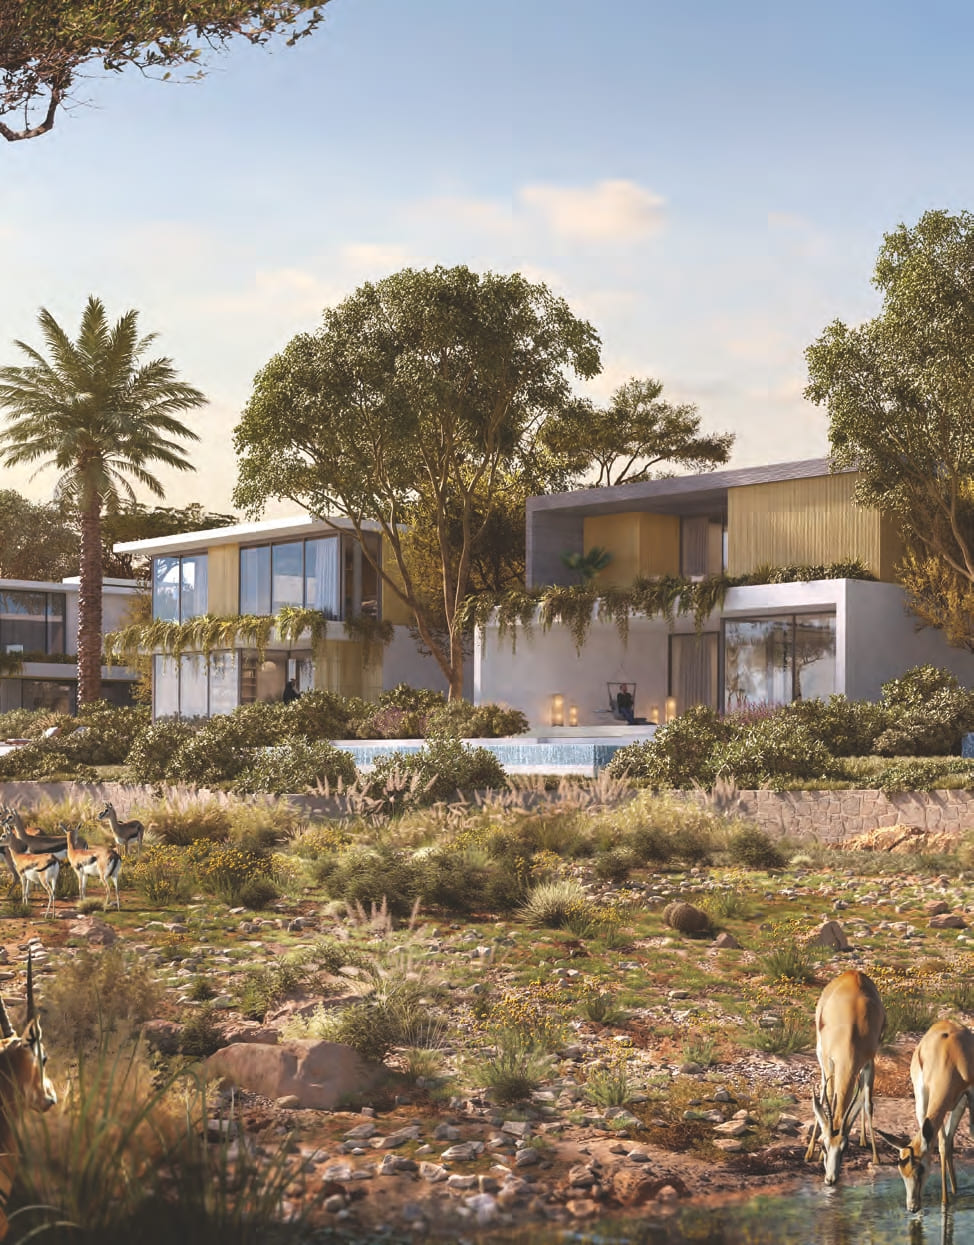
Yasmina Duet Villas is an exclusive collection of luxury residences designed to combine contemporary architecture with exceptional functionality and comfort. Set within a thoughtfully planned community, the project offers a refined lifestyle with spacious 4- and 5-bedroom villas, featuring generous built-up areas and large plot sizes that ensure privacy and openness. Each villa is carefully designed to create a seamless balance between elegant design and practical living, making it ideal for modern families.
The villas are designed to enhance everyday living with a range of premium features and flexible spaces. Each home includes a private swimming pool, spacious living and dining areas, and an additional family lounge, offering multiple zones for relaxation and entertainment. Bedrooms are designed with ensuite bathrooms, while the master suite includes a walk-in closet for added comfort. Additional features such as a maid’s room, powder room, and dedicated office or gym space further enhance the functionality of the homes, while secure parking ensures convenience and privacy.
The interiors feature modern finishing with high-quality materials, creating a sophisticated and timeless aesthetic throughout the villas. Open-plan kitchens are designed with feature islands, built-in cabinets, and integrated white goods, offering both style and practicality. Clean lines, spacious layouts, and refined detailing define the living spaces, while the villas are offered unfurnished, allowing residents to personalize their homes to their own taste.
##### Location description and benefits
Expo City Dubai stands as a testament to the visionary ambitions of Dubai, a city known for its grandeur and cutting-edge development projects. At the core of Expo City Dubai is the anticipation and preparation for hosting one of the world's most significant events—the World Expo. Expo City Dubai is designed to be the epicenter of the World Expo, an international event that gathers countries from around the globe to showcase innovations, ideas, and advancements. The venue is meticulously planned to accommodate the diverse needs of participants and visitors, offering state-of-the-art infrastructure and facilities.
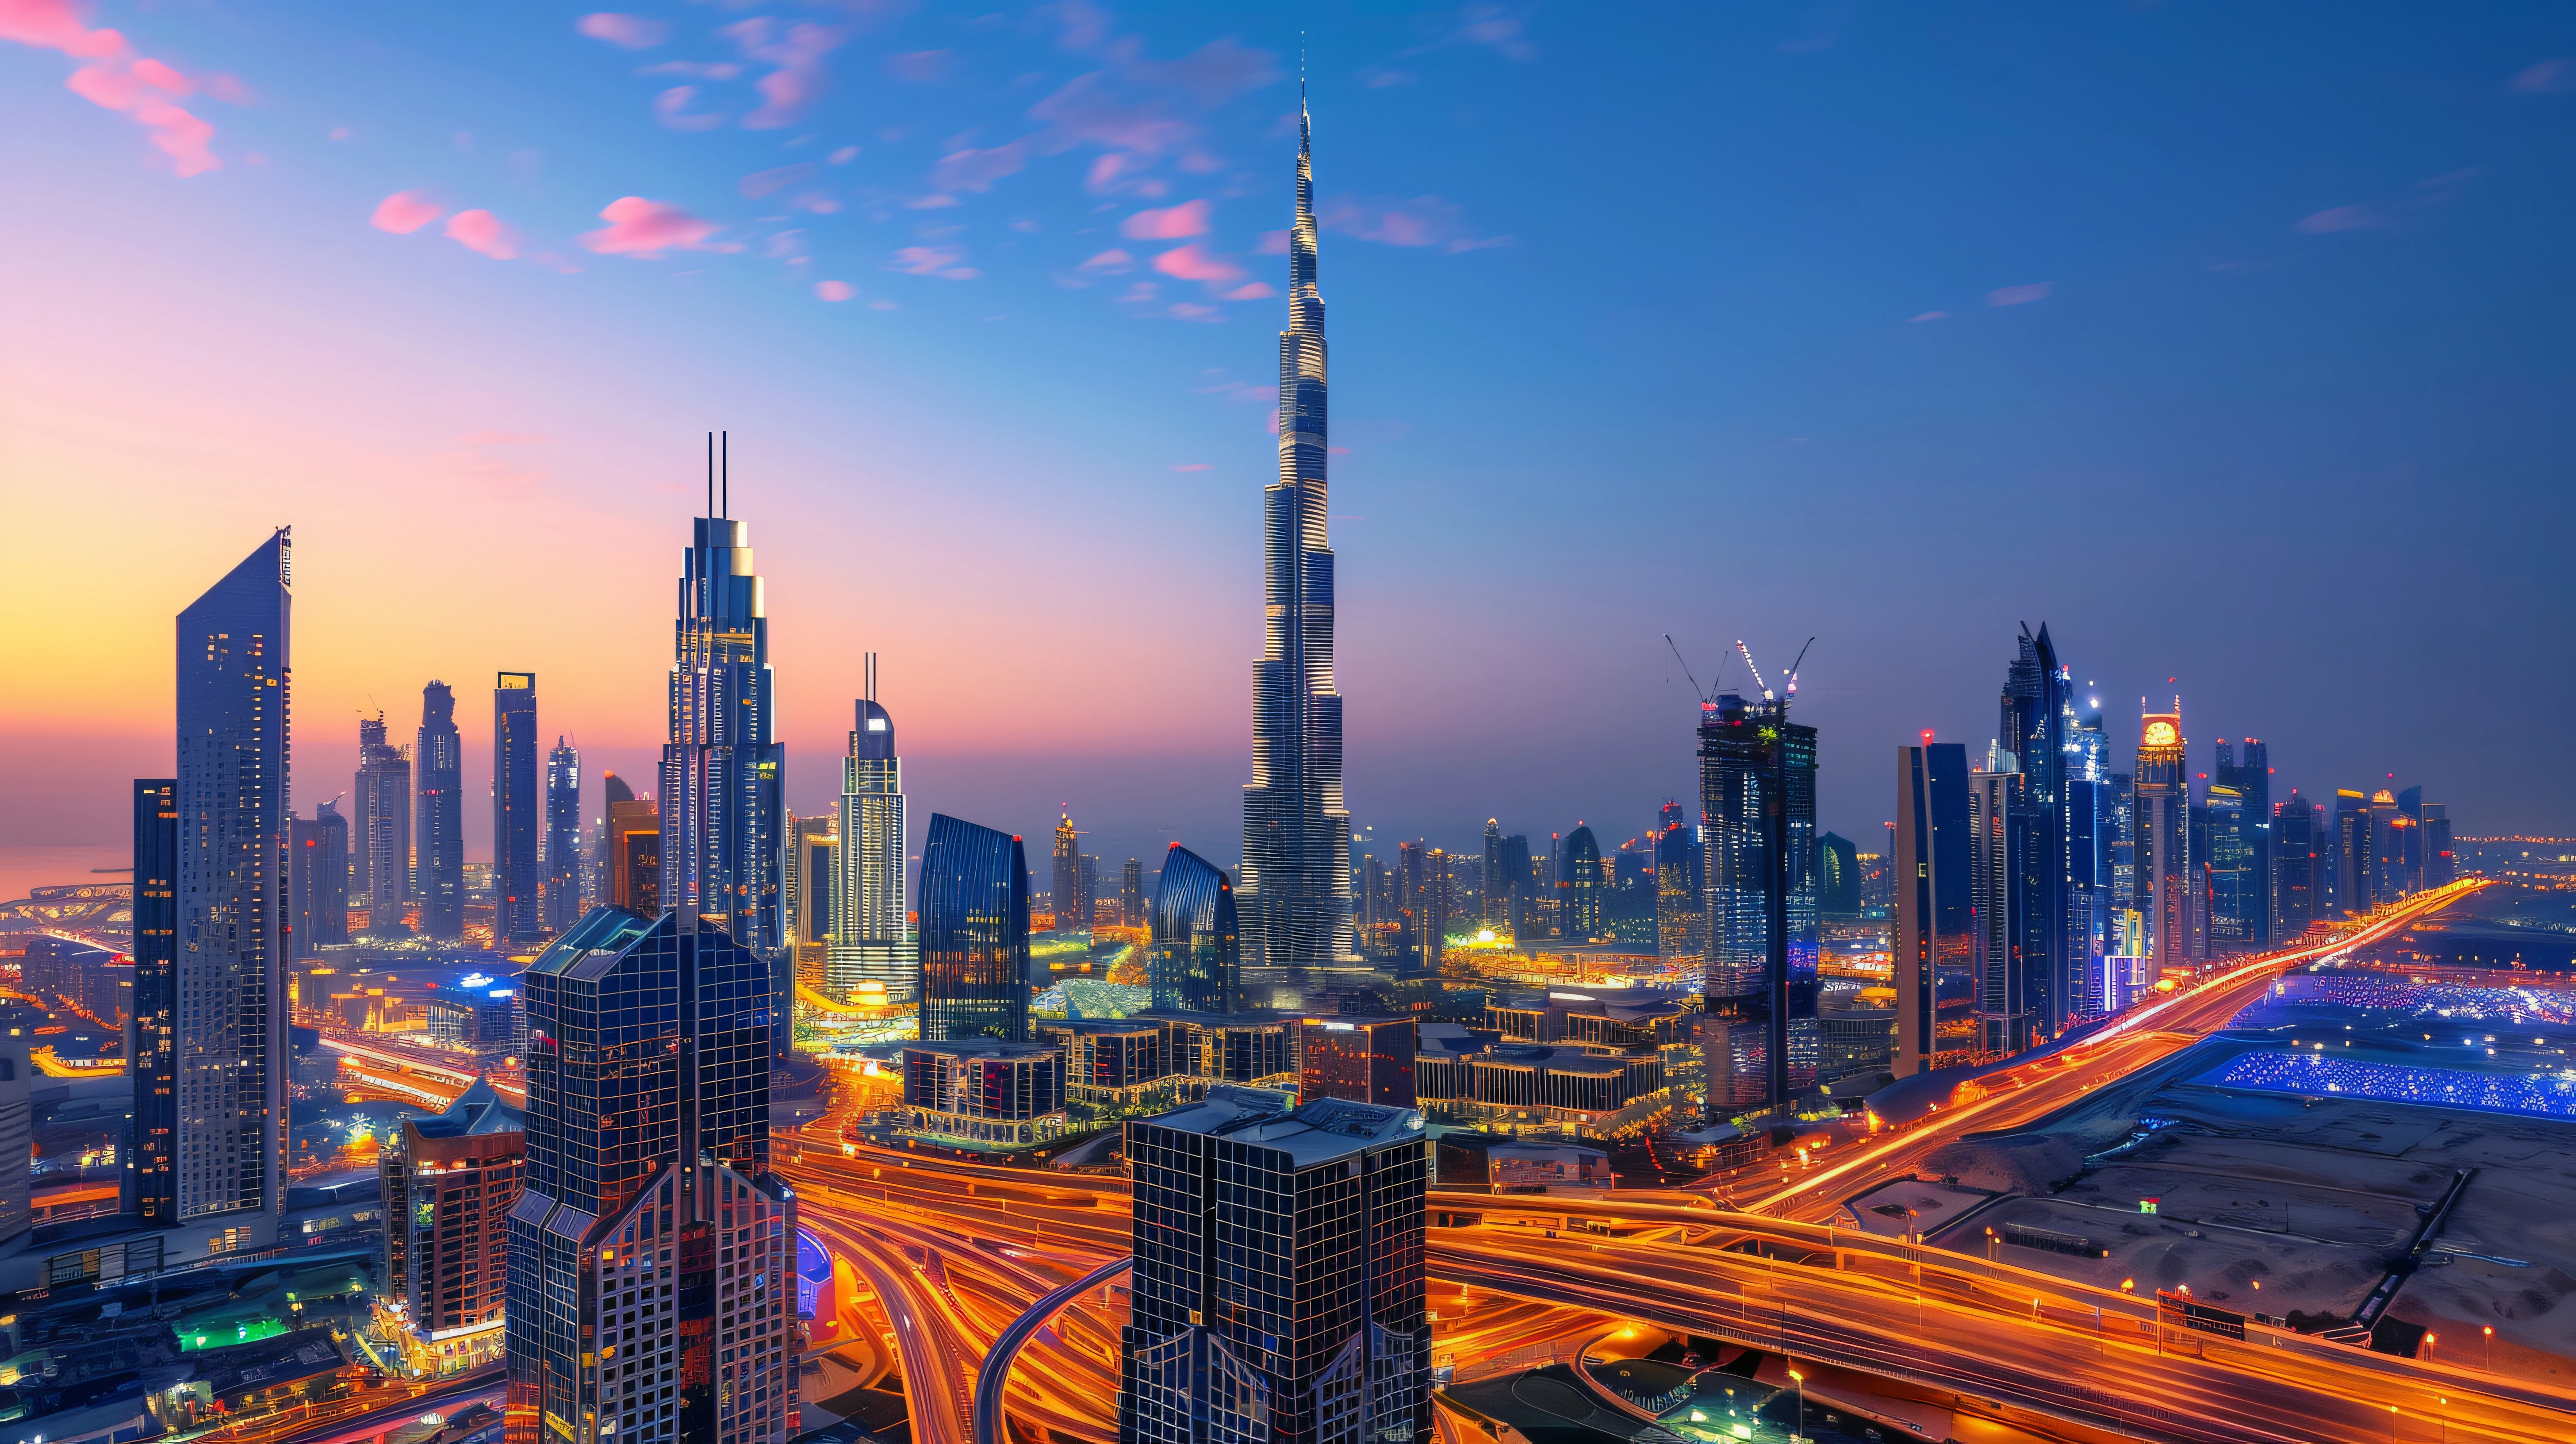
The architecture of Expo City Dubai is a breathtaking blend of modernity and cultural elements. Iconic structures and pavilions rise against the skyline, each telling a story of the participating nations' unique contributions. The cityscape is a visual feast, celebrating innovation and human achievement. Expo City Dubai serves as a hub for innovation, bringing together minds from various fields to exchange ideas, collaborate on solutions, and shape the future. The event fosters an environment where groundbreaking technologies, sustainable practices, and cultural exchange converge to inspire progress on a global scale.
In conclusion, Expo City Dubai is a city within a city—a dynamic, forward-looking space designed to host a global celebration of human achievement and progress. It is a symbol of Dubai's commitment to being at the forefront of innovation, culture, and sustainable development. Please note that for the most current and detailed information, it's advisable to check official sources or recent updates from Expo City Dubai.
Read More
Yasmina Duet Villas is an exclusive collection of luxury residences designed to combine contemporary architecture with exceptional functionality and comfort. Set within a thoughtfully planned community, the project offers a refined lifestyle with spacious 4- and 5-bedroom villas, featuring generous built-up areas and large plot sizes that ensure privacy and openness. Each villa is carefully designed to create a seamless balance between elegant design and practical living, making it ideal for modern families.
The villas are designed to enhance everyday living with a range of premium features and flexible spaces. Each home includes a private swimming pool, spacious living and dining areas, and an additional family lounge, offering multiple zones for relaxation and entertainment. Bedrooms are designed with ensuite bathrooms, while the master suite includes a walk-in closet for added comfort. Additional features such as a maid’s room, powder room, and dedicated office or gym space further enhance the functionality of the homes, while secure parking ensures convenience and privacy.
The interiors feature modern finishing with high-quality materials, creating a sophisticated and timeless aesthetic throughout the villas. Open-plan kitchens are designed with feature islands, built-in cabinets, and integrated white goods, offering both style and practicality. Clean lines, spacious layouts, and refined detailing define the living spaces, while the villas are offered unfurnished, allowing residents to personalize their homes to their own taste.
##### Location description and benefits
Expo City Dubai stands as a testament to the visionary ambitions of Dubai, a city known for its grandeur and cutting-edge development projects. At the core of Expo City Dubai is the anticipation and preparation for hosting one of the world's most significant events—the World Expo. Expo City Dubai is designed to be the epicenter of the World Expo, an international event that gathers countries from around the globe to showcase innovations, ideas, and advancements. The venue is meticulously planned to accommodate the diverse needs of participants and visitors, offering state-of-the-art infrastructure and facilities.
The architecture of Expo City Dubai is a breathtaking blend of modernity and cultural elements. Iconic structures and pavilions rise against the skyline, each telling a story of the participating nations' unique contributions. The cityscape is a visual feast, celebrating innovation and human achievement. Expo City Dubai serves as a hub for innovation, bringing together minds from various fields to exchange ideas, collaborate on solutions, and shape the future. The event fosters an environment where groundbreaking technologies, sustainable practices, and cultural exchange converge to inspire progress on a global scale.
In conclusion, Expo City Dubai is a city within a city—a dynamic, forward-looking space designed to host a global celebration of human achievement and progress. It is a symbol of Dubai's commitment to being at the forefront of innovation, culture, and sustainable development. Please note that for the most current and detailed information, it's advisable to check official sources or recent updates from Expo City Dubai.
 Starting Price
 0
0
Completion Date
Q3 2025
Sale Status
Completed
 Location
Expo City Dubai
(JVC) United Arab Emirates
 Type
Type
Apartment/Flat
Facilities


Location
Portfolio
Payment Plan
Payment Plan
During 36 months PH
50.00%
Upon Handover
5.00%
During construction
25.00%
On booking
20.00%
×
![Enlarged Property Image]()